Share this with your friends


+15188999500
Red Door Realty NY
19 C Cherry Street, Saratoga Springs, Inside, NY 12866
- $1,539,000
- 3
- BD
- 5
- BA
- 2,653
- SqFt
















- List Price
- $1,539,000
- MLS#
- 202616110
- Bedrooms
- 3
- Bathrooms
- 5
- Half-bathrooms
- 2
- Subdivision
- Select One
Property Description
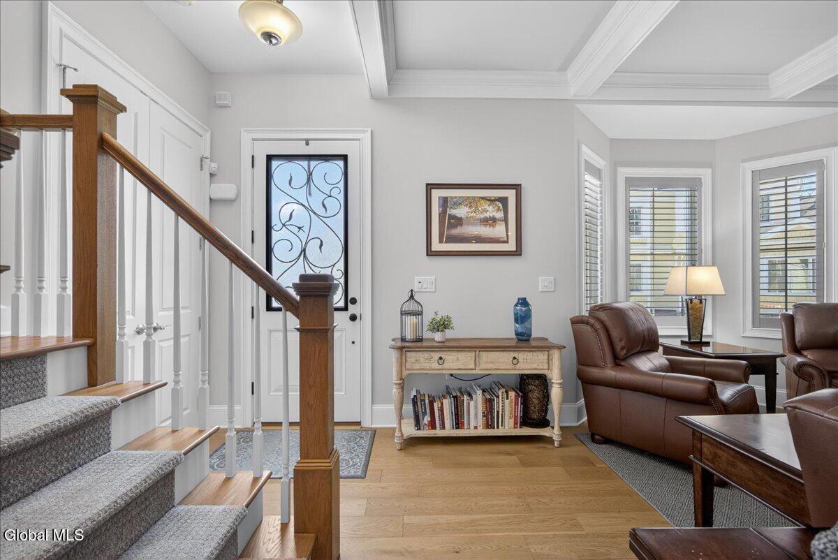
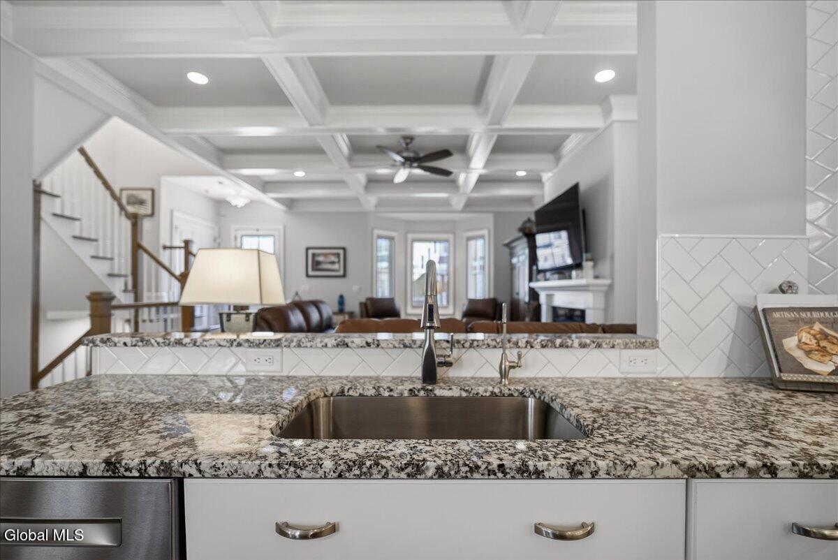
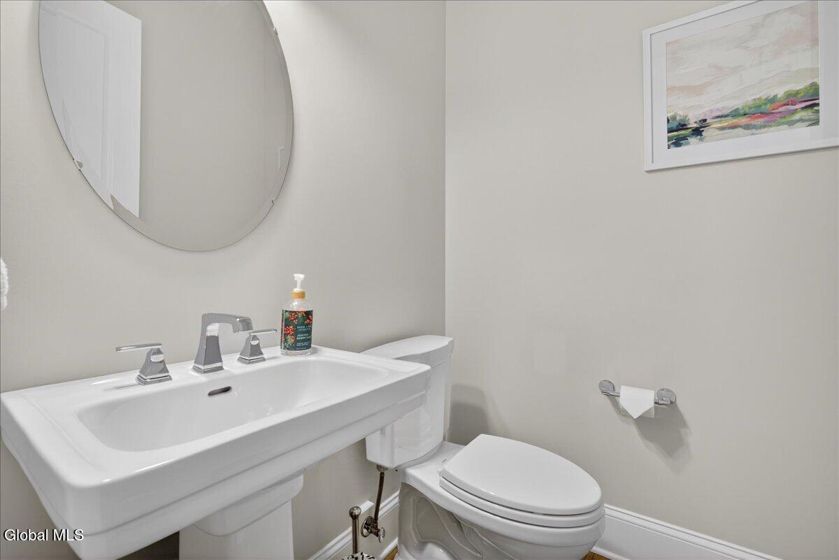
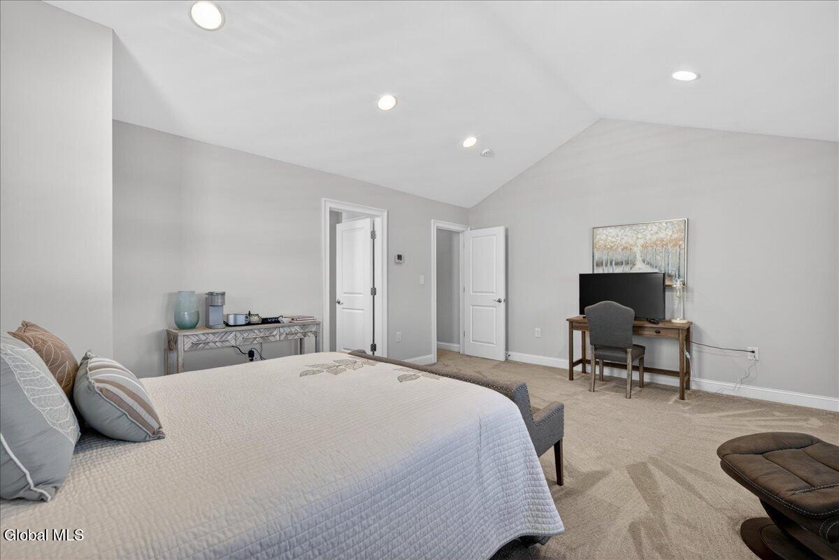
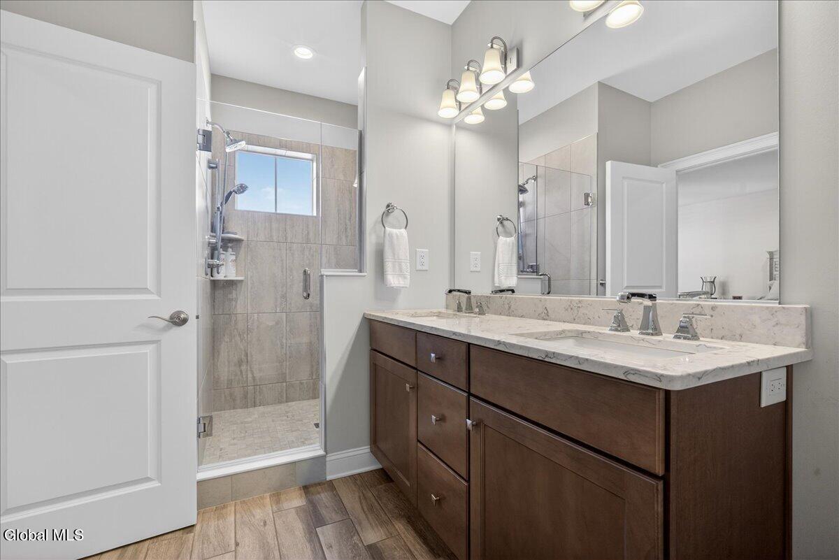
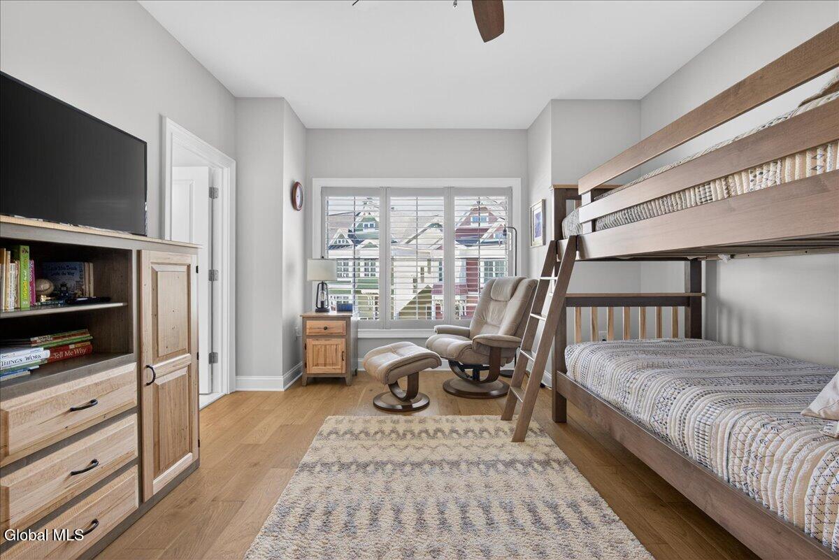
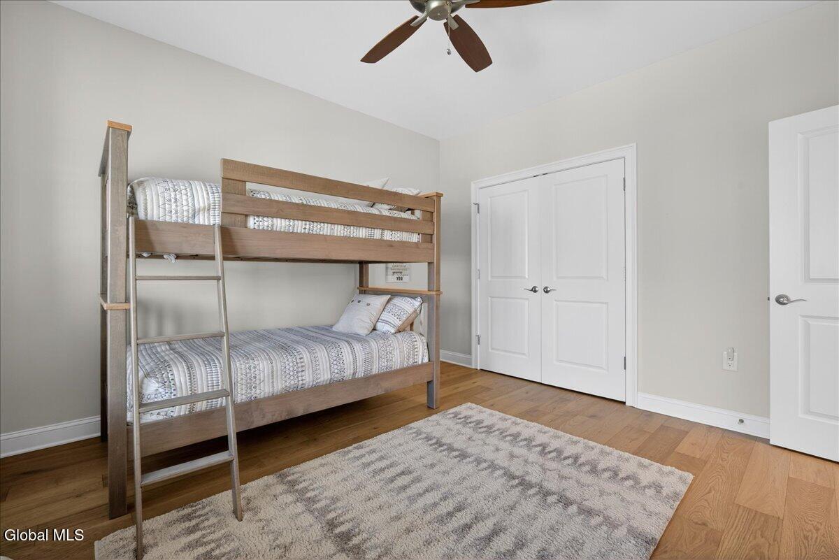
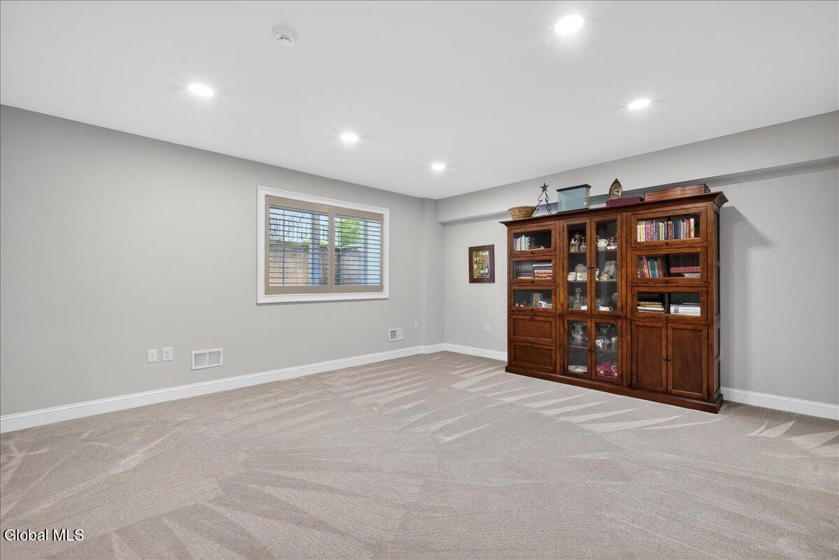
Experience refined, maintenance-free living in this stunning City Square townhouse by Belmonte Builders, ideally located just one block from vibrant downtown Saratoga Springs. Enjoy the convenience of walking to restaurants, shopping, the movie theater, and nearby parks. This beautifully appointed home features 3 spacious bedrooms, each with its own private en suite, plus the option for a 4th bedroom in the finished basement with egress. With 5 total bathrooms, a two-car garage, and a private interior location, this property offers both comfort and privacy. Total finished area sqft is 3,349. The open-concept main living area is designed for both everyday living and entertaining, highlighted by a great room with coffered ceilings, a cozy gas fireplace, and custom millwork with oversized moldings and doors. Ten-foot ceilings and engineered hardwood floors add to the home's upscale feel. The gourmet kitchen is equipped with granite countertops, a large center island, and a brand-new refrigerator, flowing seamlessly into the main living space. A built-in dry bar with an under-counter beverage fridge adds a perfect touch for hosting. Additional features include plantation shutters throughout, a security system, three-zone heating and cooling, water softener, and reverse osmosis drinking water in the kitchen. A brand-new washer and dryer are conveniently located on the second floor just outside the primary suite. Step outside to your own private courtyard patio--ideal for relaxing or entertaining in warmer weather. The home also includes a front yard with sprinkler system. This is a rare opportunity to own a turnkey, luxury townhouse in one of Saratoga Springs' most desirable locations.
Additional Information
- Taxes
- $17,304
- Acres
- 0.07
- Lot Description
- Landscaped, Level, Sprinklers In Front
- School District
- Saratoga Springs
- Interior Features
- Walk-In Closet(s), Cathedral Ceiling(s), Tray Ceiling(s), Vaulted Ceiling(s), Ceramic Tile Bath, Chair Rail, Grinder Pump, High Speed Internet, Paddle Fan, Radon System, Built-in Features, Dry Bar, Crown Molding, Eat-in Kitchen, Kitchen Island
- Fireplaces
- 1
- Appliances
- Range, Refrigerator, Dishwasher, Disposal, Microwave, Range Hood, Ice Maker, Gas Oven, Washer/Dryer, Water Purifier, Wine Cooler, Humidifier, Water Softener, Gas Water Heater, Oven
- Heating
- Natural Gas, Forced Air, Zoned
- Cooling
- Central Air
- Exterior Features
- Drive-Paved
- Construction
- Fiber Cement, Block, Stone, Drywall
- Roof
- Shingle
- Garage Spaces
- 2
- Sewer
- Public Sewer
- Water
- Public
How much is your home worth?
...get instant property value now!
Mortgage Calculator
Listing courtesy of listing agent Brian Hollister with Venture Fox Realty Group LLC Brokerage, 518-361-4630.
©2019 Global Multiple Listing Service, Inc. The data relating to real estate on this website comes in part from the Internet Data Exchange program of the GMLS. All information is deemed reliable but not guaranteed and should be independently verified. All properties subject to prior sale, change, or withdrawal. Neither listing broker(s), GMLS shall be responsible for any typographical errors, misinformation, or misprints, and shall be held totally harmless from any damages arising from reliance upon these data. IDX information is provided exclusively for consumers’ personal, non-commercial use and may not be used for any purpose other than to identify prospective properties they may be interested in purchasing. Data last updated