6 Sage Hill Lane, NY 12204
- $579,900
- 4
- BD
- 6
- BA
- 3,120
- SqFt






- List Price
- $579,900
- MLS#
- 202618260
- Style
- Ranch, Custom
- Bedrooms
- 4
- Bathrooms
- 6
- Half-bathrooms
- 1
- Subdivision
- Select One
Property Description
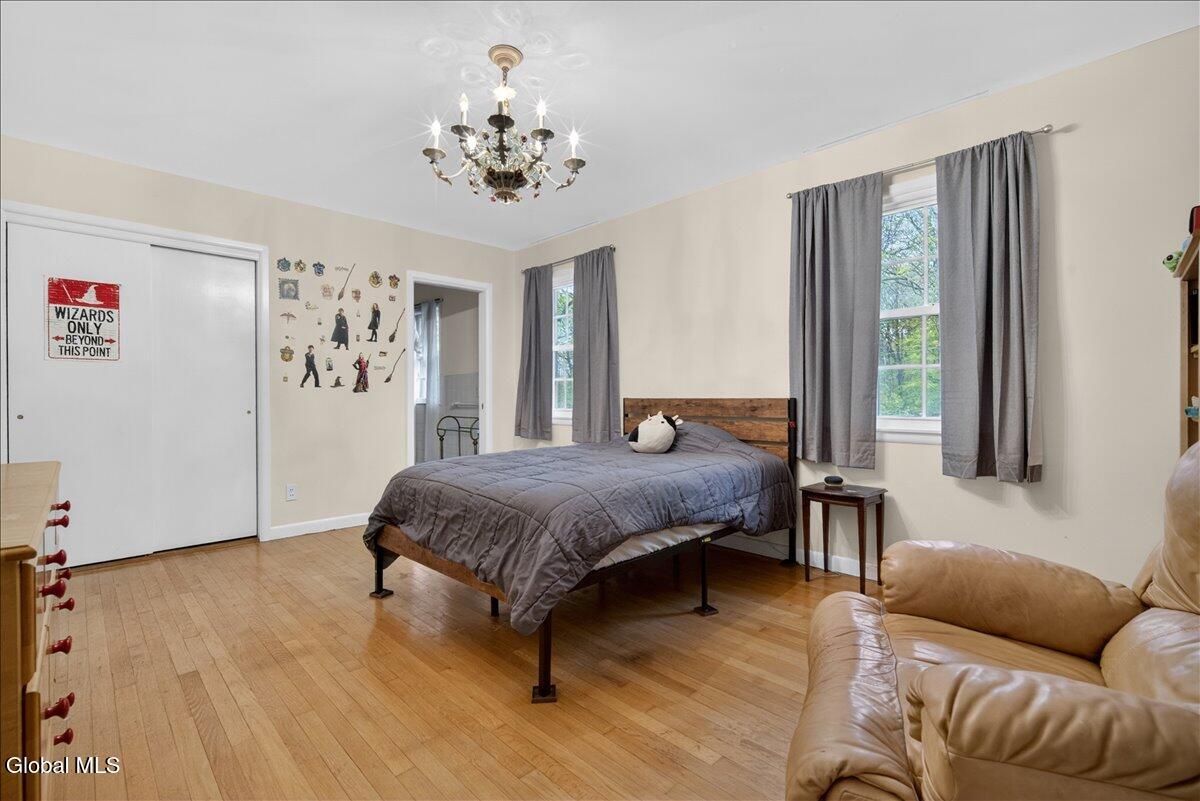
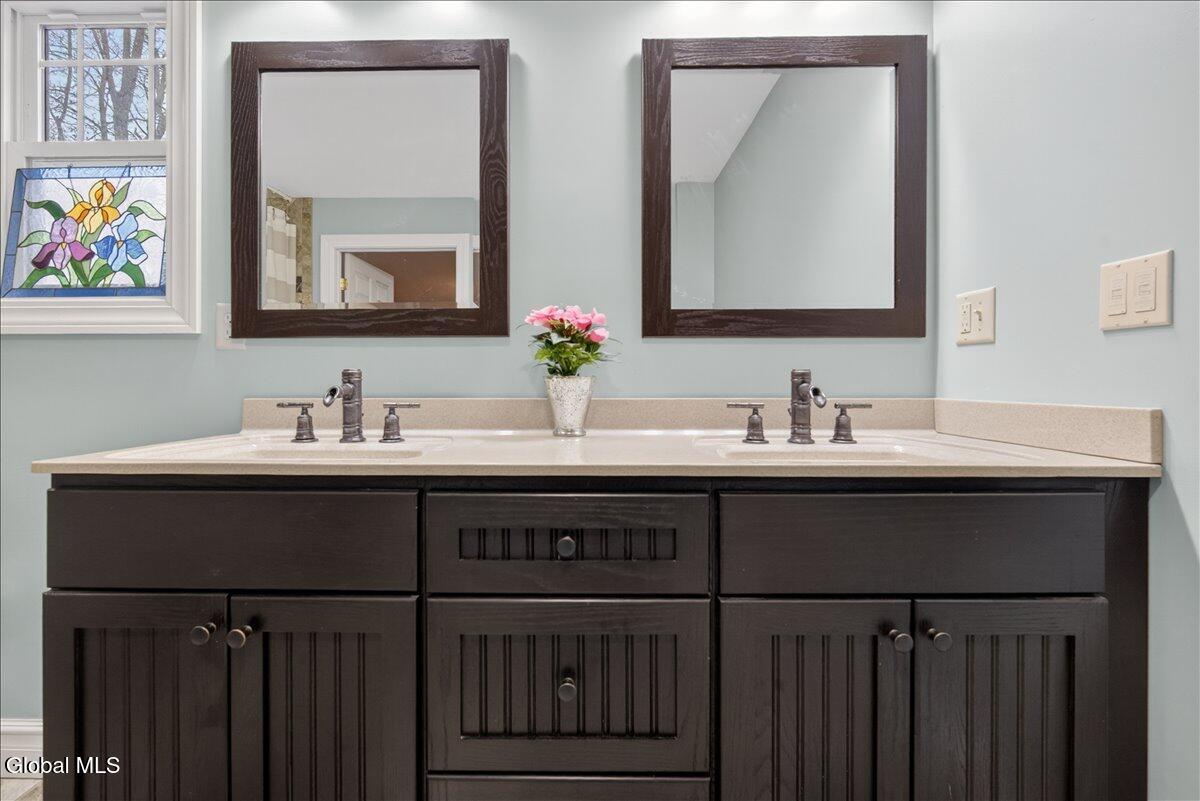
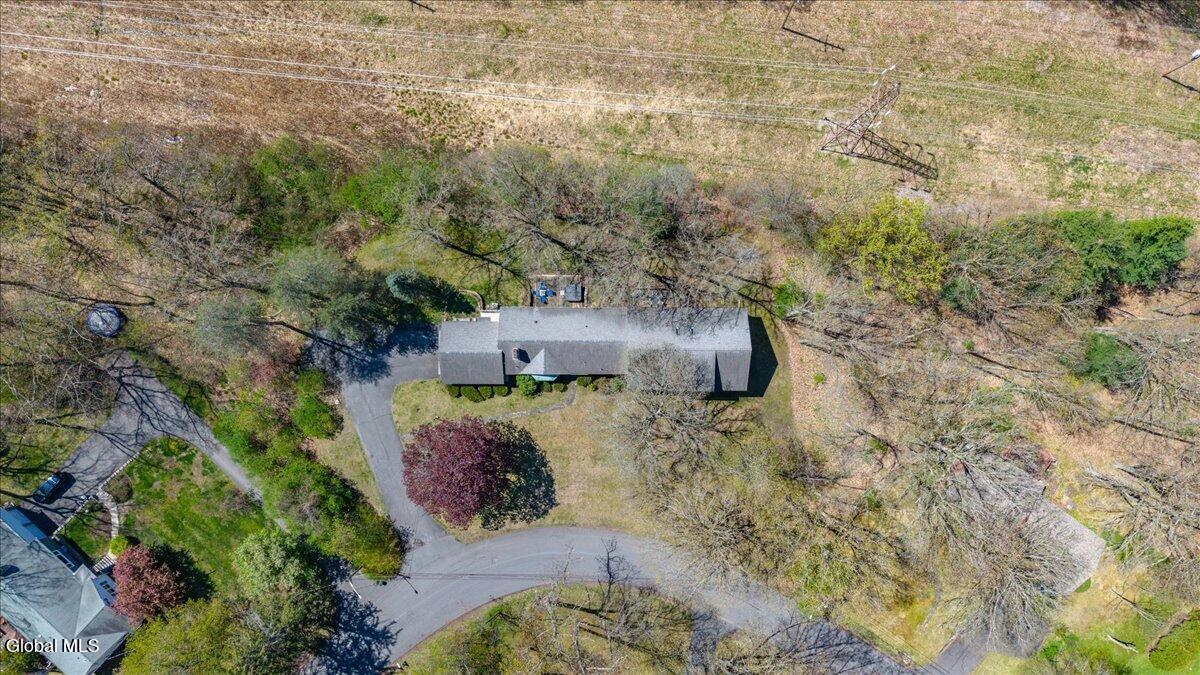
Sprawling, spacious, versatile & uniquely individual 4BR, 5.5BA custom ranch-style home in desirable Sage Hill. Boasting over 3,500 sf of living space. Situated on nearly an acre & framed by mature trees, this property offers privacy & a peaceful backyard with a deck & patio to relax on. The original wing features a welcoming slate floor foyer. Large living room with beautiful bay window, handsome fireplace & built-ins. Bright dining room with large picture window. Country kitchen with ample cabinetry & prep area. Cozy corner breakfast area. Pantry/mudroom & half bath adjacent to the entrance from the 2 car side load garage. Original primary with ensuite bath. Convenient hall bath. Music room. Walkout lower level with recreation room, flex space & full bath complete the traditional house. A wide, bright hallway with a cozy sitting area & an atrium door bridges the original home to the expansive newer wing. Two additional bedrooms share a full bathroom with double sinks. A separate laundry room is strategically placed nearby. The private owner's suite is located at the end of the addition with a walk-in closet & a calming bathroom equipped with a soaking tub and separate standalone shower. Second-floor loft lends itself perfectly to a home office, studio or playroom. An unfinished walkout basement complete the modern addition. An established neighborhood, great location and award winning schools complete the package. A very unique property!
Additional Information
- Taxes
- $11,682
- Acres
- 0.97
- School District
- North Colonie (including Maplewood)
- Interior Features
- Walk-In Closet(s), Ceramic Tile Bath, Chair Rail, High Speed Internet, Built-in Features, Crown Molding, Eat-in Kitchen
- Fireplaces
- 1
- Appliances
- Range, Refrigerator, Dishwasher, Microwave
- Heating
- Natural Gas, Forced Air
- Cooling
- None
- Exterior Features
- Drive-Paved, Storm Door(s)
- Construction
- Brick, Vinyl Siding
- Roof
- Asphalt
- Garage Spaces
- 2
- Sewer
- Public Sewer
- Water
- Public
Mortgage Calculator
Listing courtesy of listing agent Steven J Girvin with Howard Hanna Capital Inc Brokerage, 518-852-1315.
©2019 Global Multiple Listing Service, Inc. The data relating to real estate on this website comes in part from the Internet Data Exchange program of the GMLS. All information is deemed reliable but not guaranteed and should be independently verified. All properties subject to prior sale, change, or withdrawal. Neither listing broker(s), GMLS shall be responsible for any typographical errors, misinformation, or misprints, and shall be held totally harmless from any damages arising from reliance upon these data. IDX information is provided exclusively for consumers’ personal, non-commercial use and may not be used for any purpose other than to identify prospective properties they may be interested in purchasing. Data last updated