15 Wildwood Drive, NY 12211
- $899,900
- 5
- BD
- 5
- BA
- 3,830
- SqFt




- List Price
- $899,900
- Price Change
- ▼ $50,000 1785177628
- MLS#
- 202618917
- Style
- Colonial, Custom
- Bedrooms
- 5
- Bathrooms
- 5
- Half-bathrooms
- 1
- Subdivision
- Select One
Property Description
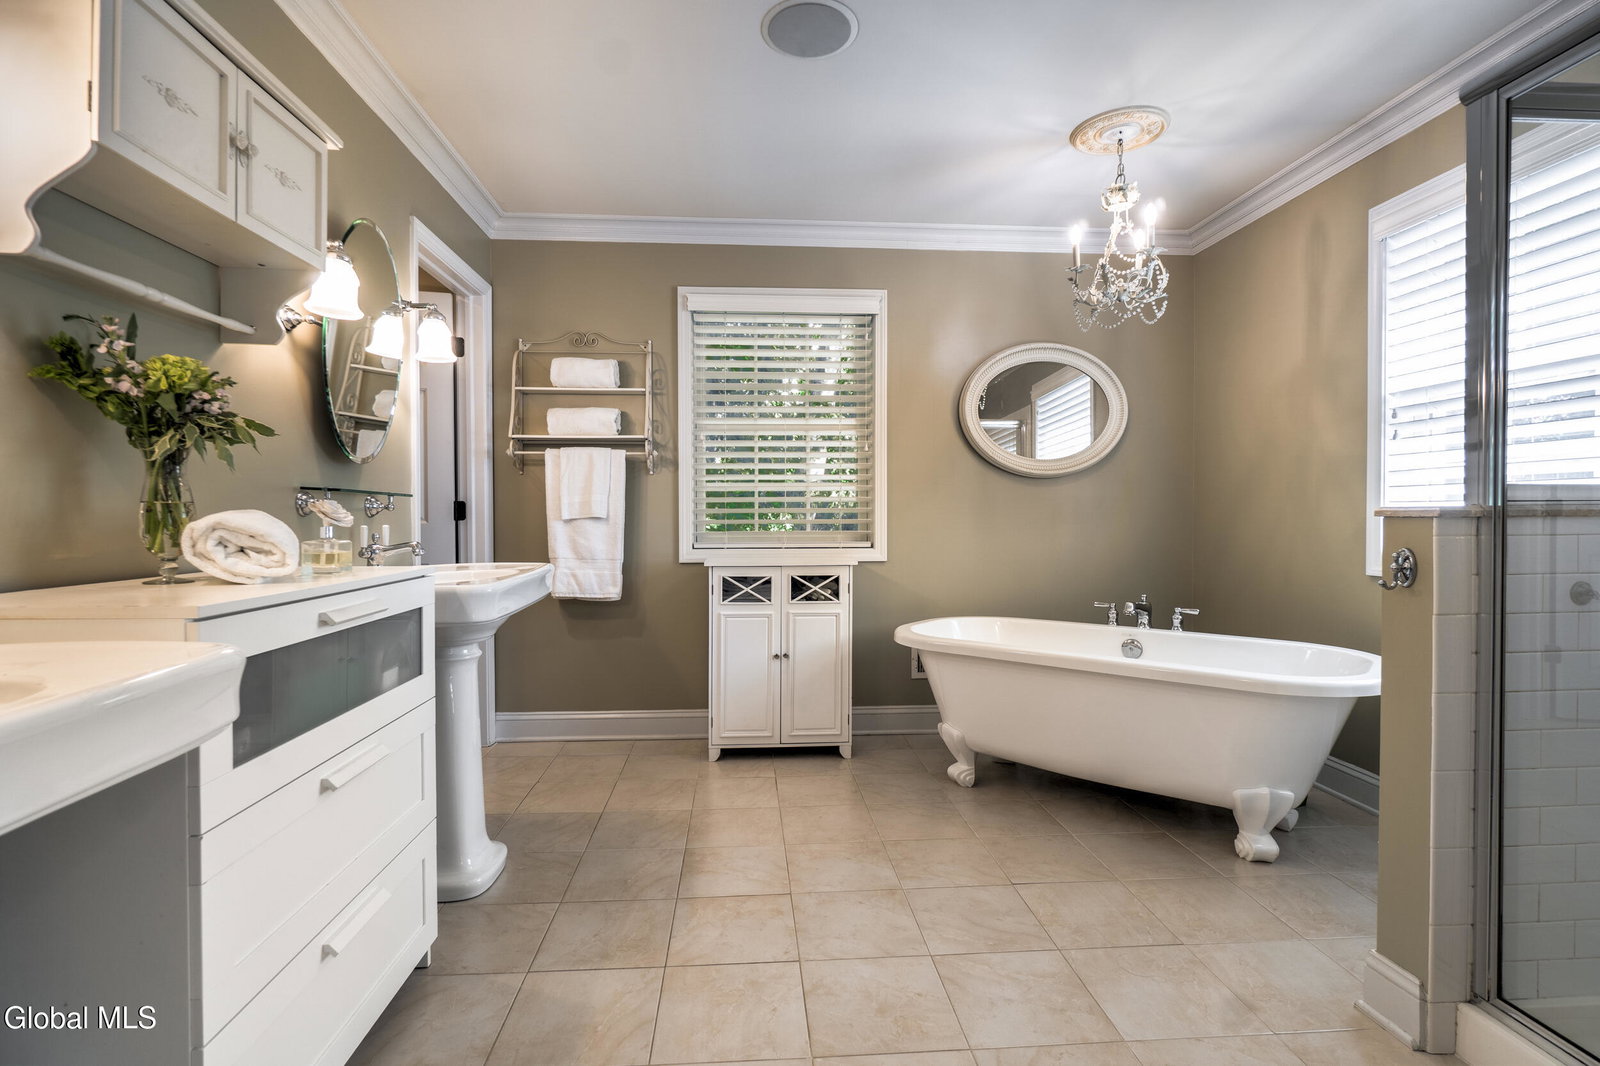
Experience unparalleled living in this stunning, expansive Loudonville home offering generous and well designed living space. Featuring 5 bedrooms and 4.5 baths, this residence perfectly balances sophisticated entertaining areas with casual, relaxed spaces. Featuring an inviting front porch. An open foyer with pristine cherry wood floors. The elegant living room and versatile sitting room (perfect as a formal dining room) feature classic crown molding, columns, striking wood floor with inlay, sparkling light fixtures, and 2 large double windows. Custom French doors open to an informal gathering space stretching across the entire rear of the home. Informal dining room with sliding doors to backyard. A custom white kitchen boasting premium stainless steel appliances, a farmhouse sink, granite countertops, a dining peninsula, and a big walk-in pantry. The family room is anchored by a handsome gas fireplace, framed by distinctive transom windows, and seamlessly connects with the kitchen. Large mudroom with tall custom cabinetry and tile flooring provides access to the 3-car garage, a powder room, and a custom laundry room that doubles as a secondary prep kitchen for gatherings. The upstairs features an elegant owner's suite with double door entry. This sanctuary offers a traditional style bath with double pedestal sinks, a soaking tub and a corner shower. Custom walk-in closet. 4 additional bedrooms share 2 full jack-and-jill style baths. Lower level versatile bonus space is configured for dedicated media, game, office, and gym areas, plus a full bath and ample storage. A custom pergola and quaint wood deck lead to a tastefully designed stone terrace with a built-in firepit, creating a private, all-season backyard sanctuary complete with a bonus side yard court. Impeccably maintained and thoughtfully designed for modern living. 9' ceilings on 1st floor. 2 HVAC zones. Come home to 15 Wildwood today!
Additional Information
- Taxes
- $15,185
- Acres
- 0.37
- Lot Description
- Landscaped, Level, Sloped
- School District
- North Colonie (including Maplewood)
- Interior Features
- Walk-In Closet(s), Ceramic Tile Bath, Chair Rail, High Speed Internet, Paddle Fan, Radon System, Built-in Features, Crown Molding, Wired for Sound, Solid Surface Counters, Eat-in Kitchen
- Fireplaces
- 1
- Appliances
- Refrigerator, Dishwasher, Disposal, Microwave, Convection Oven, Double Oven, Washer/Dryer, Water Softener, Tankless Water Heater
- Heating
- Natural Gas, Forced Air
- Cooling
- Central Air
- Exterior Features
- Drive-Paved, Garden
- Construction
- Vinyl Siding, Stone
- Roof
- Asphalt
- Garage Spaces
- 3
- Parking
- Attached, Garage Door Opener, Off Street, Paved, Driveway, Garage
- Sewer
- Public Sewer
- Water
- Public
Mortgage Calculator
Listing courtesy of listing agent Steven J Girvin with Howard Hanna Capital Inc Brokerage, 518-852-1315.
©2019 Global Multiple Listing Service, Inc. The data relating to real estate on this website comes in part from the Internet Data Exchange program of the GMLS. All information is deemed reliable but not guaranteed and should be independently verified. All properties subject to prior sale, change, or withdrawal. Neither listing broker(s), GMLS shall be responsible for any typographical errors, misinformation, or misprints, and shall be held totally harmless from any damages arising from reliance upon these data. IDX information is provided exclusively for consumers’ personal, non-commercial use and may not be used for any purpose other than to identify prospective properties they may be interested in purchasing. Data last updated