11 Elsies Way, NY 12804
- $699,900
- 3
- BD
- 2
- BA
- 1,734
- SqFt





- List Price
- $699,900
- MLS#
- 202619113
- Style
- Ranch, Craftsman, Custom
- Bedrooms
- 3
- Bathrooms
- 2
- Subdivision
- Select One
Property Description
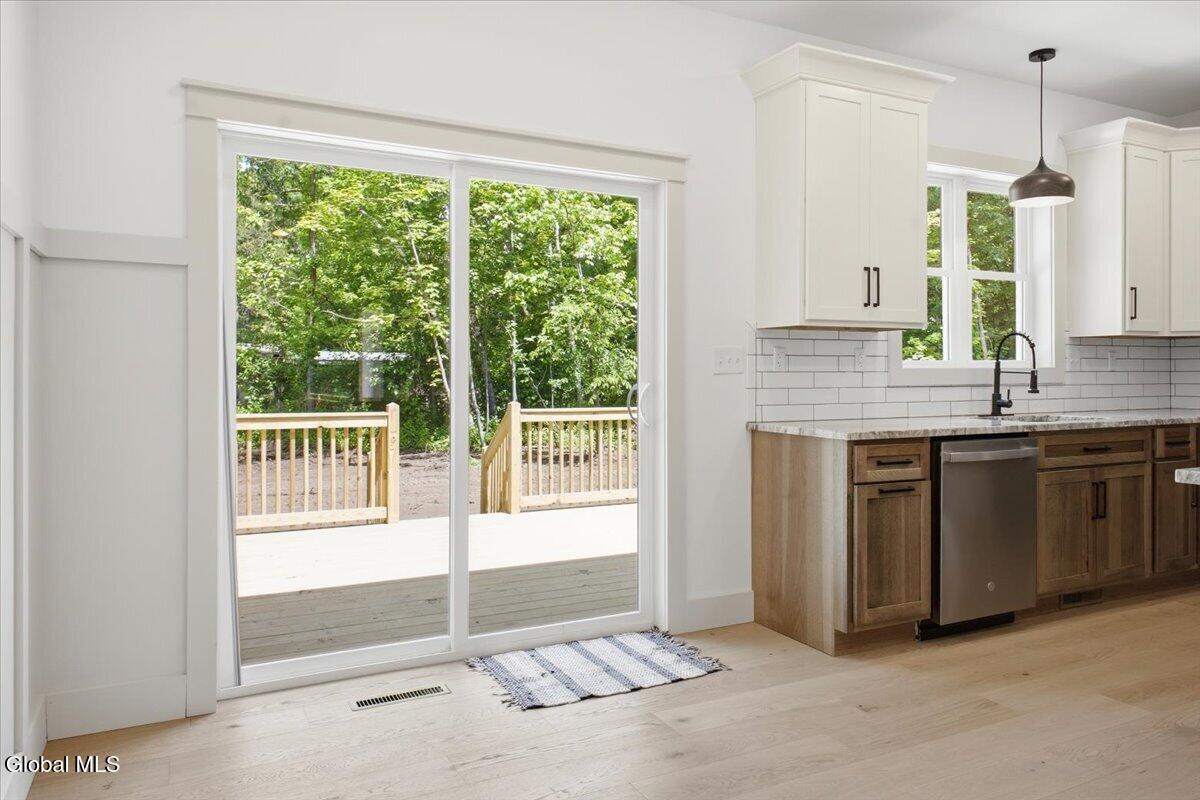
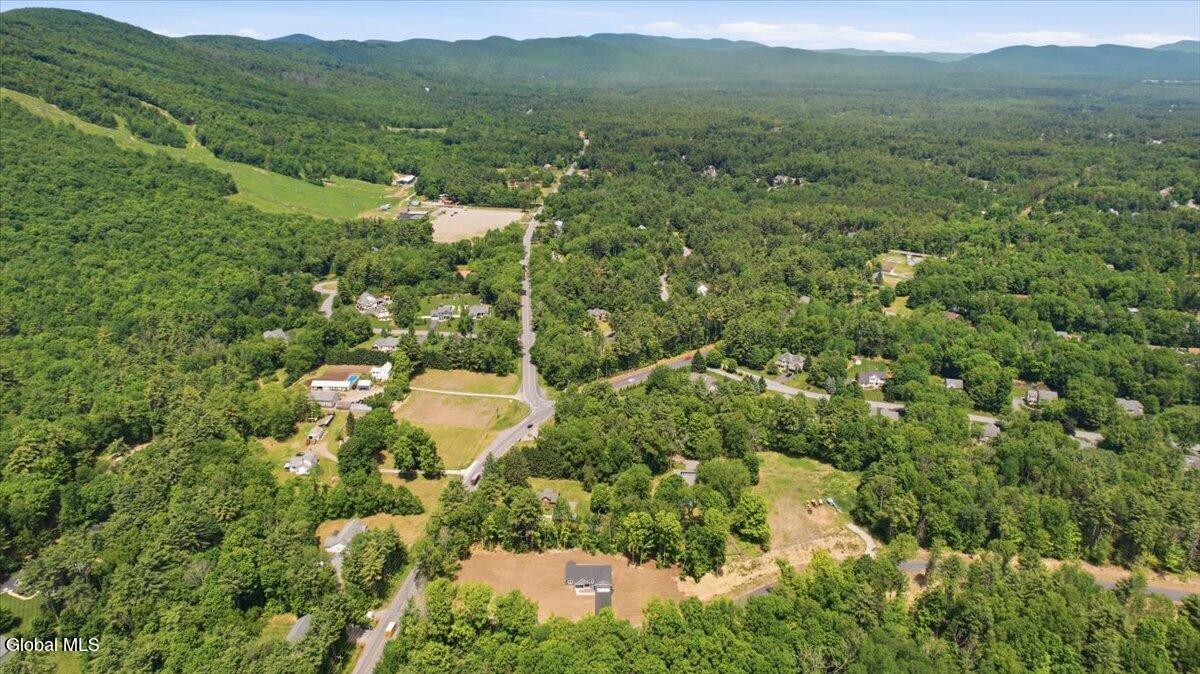
Welcome to luxury living at the base of West Mountain! This stunning custom-built 3-bedroom, 2-bath ranch is the first home offered in an exclusive 15-lot neighborhood within the highly sought-after Queensbury School District. Perfectly situated on over an acre of land, this exceptional residence showcases superior craftsmanship, thoughtful design, and elegant finishes throughout. Complete and ready for immediate occupancy! Step inside to discover a bright and inviting open-concept floor plan highlighted by craftsman style board & batten wainscoting, a vaulted living room, and a beautiful fireplace! The designer kitchen is sure to impress, featuring sparkling granite countertops, GE appliances, custom Kraftmaid cabinetry, and an ideal layout for both everyday living and entertaining. The luxurious primary suite offers a private retreat complete with a spa-inspired bathroom and a spacious walk-in closet featuring a custom closet system. Two additional generously sized bedrooms and a beautifully appointed full bath provide ample space for family and guests. A large main-level laundry room adds convenience and functionality. The expansive basement boasts impressive 9-foot ceilings and three egress windows, offering endless possibilities for future finishing and additional living space. Step outside to the 12' x 16' deck overlooking the private backyard--perfect for relaxing summer evenings or hosting gatherings. Additional features include a two-car garage, inground sprinkler system, hydroseeded lawn, and quality construction throughout. Enjoy an unbeatable location just minutes from skiing at West Mountain, hiking and nature trails, shopping, schools, and easy access to I-87 for convenient travel to Lake George and Saratoga Springs. Brand new and ready for immediate occupancy, this extraordinary home offers the perfect combination of luxury, comfort, and convenience. Don't miss this rare opportunity to become part of one of Queensbury's newest premier communities!
Additional Information
- Acres
- 1.31
- Lot Description
- Sprinklers In Front, Sprinklers In Rear
- School District
- Queensbury
- Interior Features
- Walk-In Closet(s), Central Vacuum, Tray Ceiling(s), Vaulted Ceiling(s), Paddle Fan, Built-in Features
- Fireplaces
- 1
- Appliances
- Range, Refrigerator, Dishwasher, Microwave, Range Hood
- Heating
- Natural Gas, Forced Air
- Cooling
- Central Air
- Exterior Features
- Drive-Paved
- Construction
- Vinyl Siding, Drywall
- Roof
- Shingle
- Garage Spaces
- 2
- Parking
- Attached, Paved, Driveway, Garage
- Sewer
- Septic Tank
- Water
- Public
Mortgage Calculator
Listing courtesy of listing agent Jennifer Ball with Hunt ERA Brokerage, 518-361-2923.
©2019 Global Multiple Listing Service, Inc. The data relating to real estate on this website comes in part from the Internet Data Exchange program of the GMLS. All information is deemed reliable but not guaranteed and should be independently verified. All properties subject to prior sale, change, or withdrawal. Neither listing broker(s), GMLS shall be responsible for any typographical errors, misinformation, or misprints, and shall be held totally harmless from any damages arising from reliance upon these data. IDX information is provided exclusively for consumers’ personal, non-commercial use and may not be used for any purpose other than to identify prospective properties they may be interested in purchasing. Data last updated