1 Equestrian Way, NY 12065
- $950,000
- 5
- BD
- 4
- BA
- 3,618
- SqFt










- List Price
- $950,000
- Price Change
- ▼ $49,000 1786485652
- MLS#
- 202619916
- Style
- Contemporary
- Bedrooms
- 5
- Bathrooms
- 4
- Half-bathrooms
- 1
- Subdivision
- Countryman Estates
Property Description
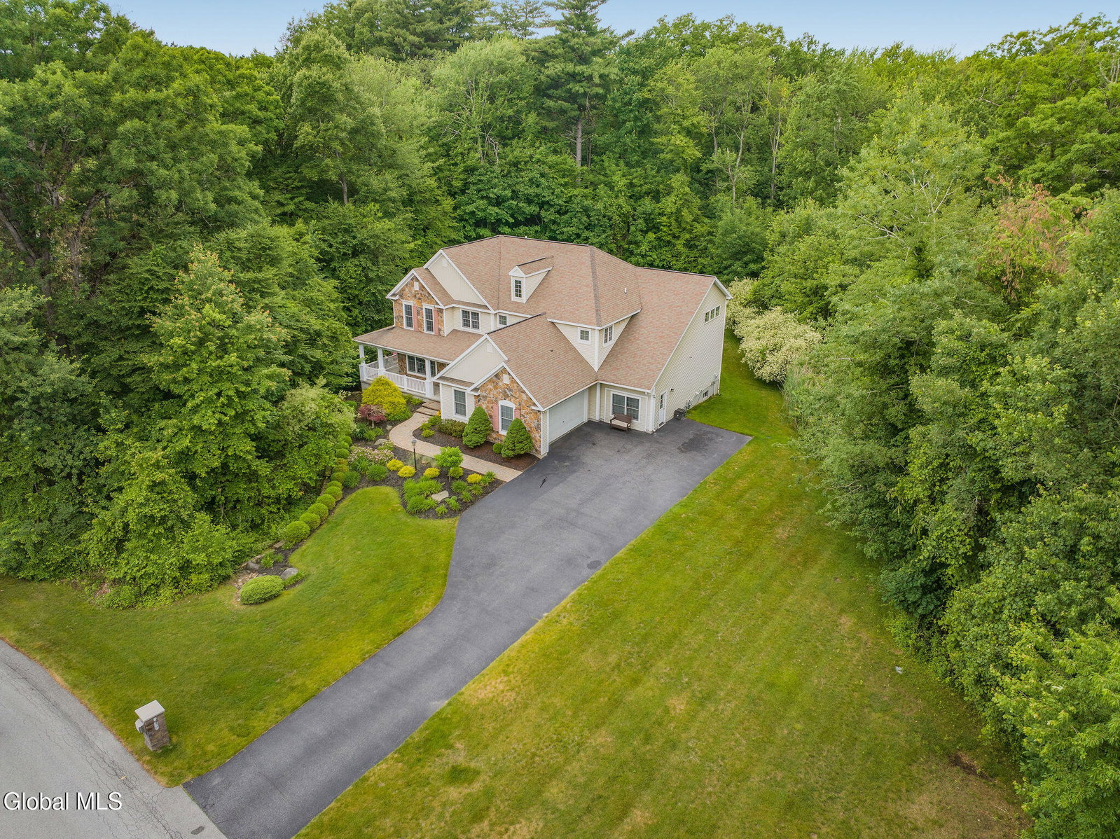
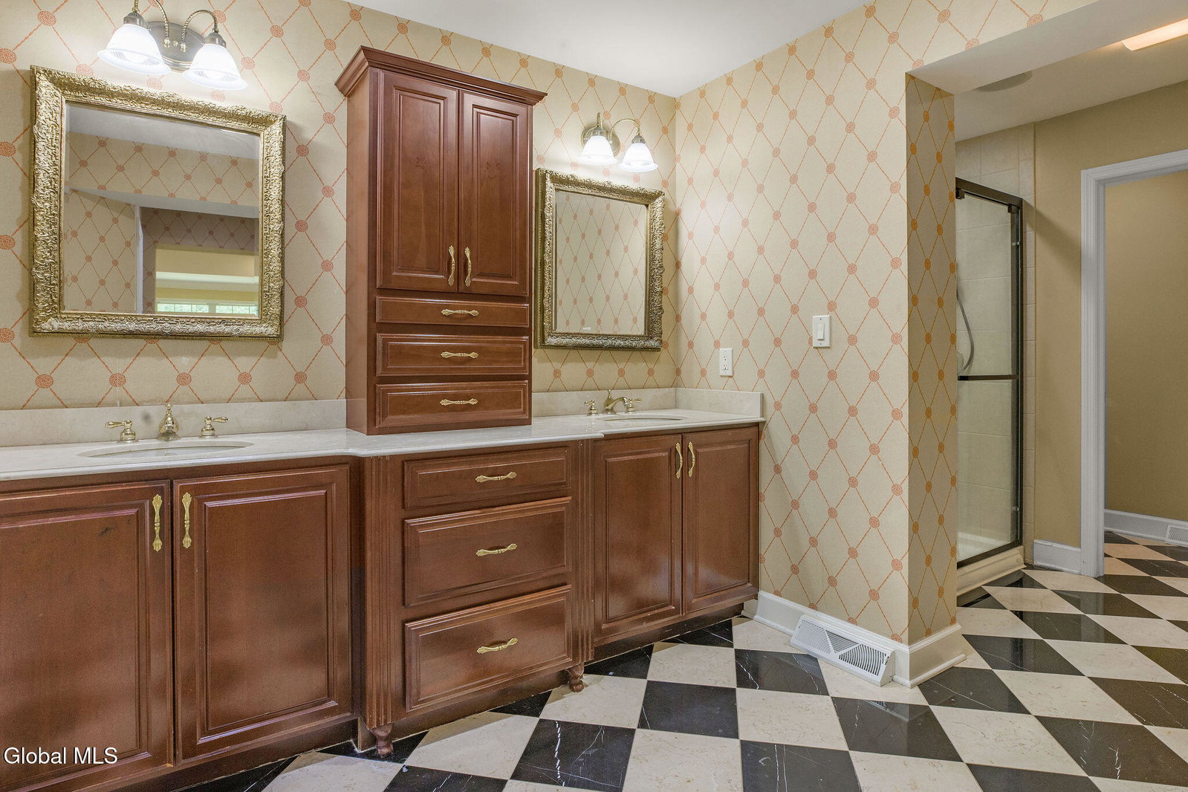
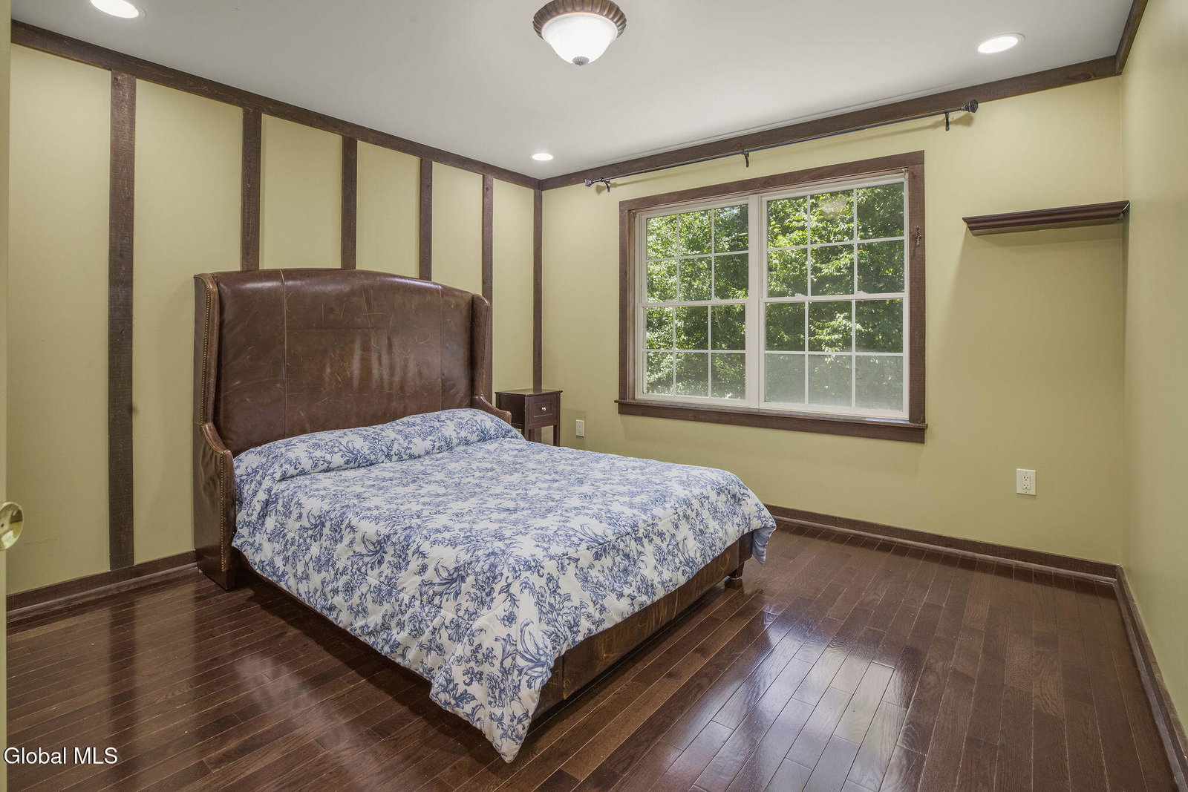
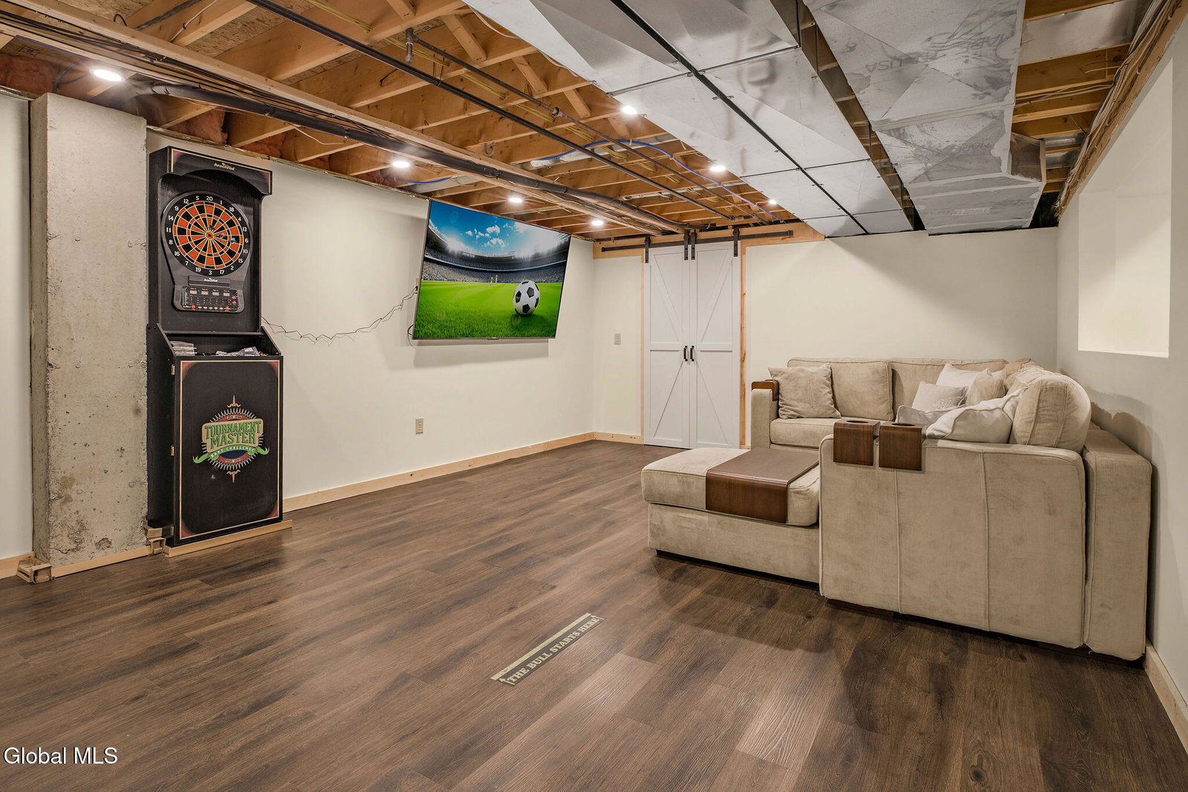
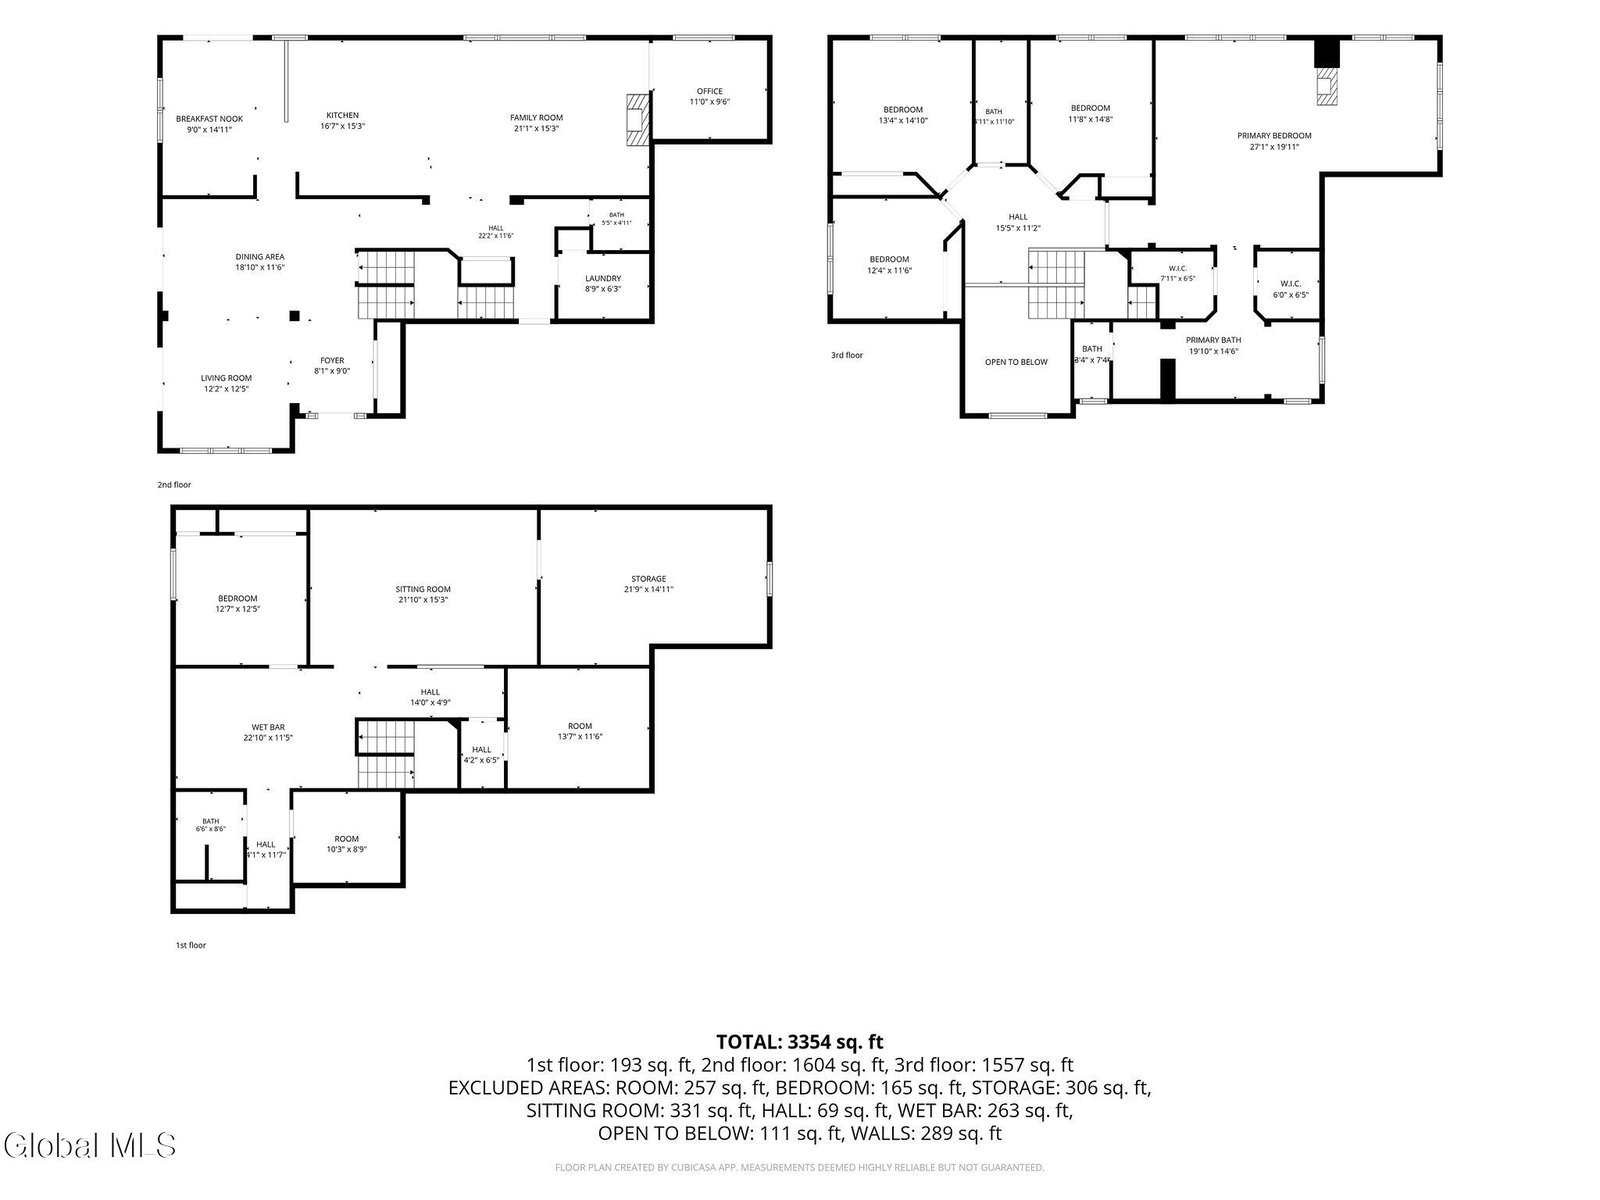
Stunning 5-bedroom, 3.5-bath is located just 25 minutes to Saratoga Springs, and 20 minutes to Albany International airport in the highly desirable Shenendehowa School District. This prior model home is filled with upgrades, and ready for you to move-in and enjoy before summer is out! The gourmet kitchen features stainless steel appliances, quartz countertops, tile backsplash, and ample cabinetry, perfect for everyday living and entertaining. Major updates include a whole-house generator, hot water on demand system, a finished basement that includes an entertaining kitchen space with a large capacity wine fridge, and beverage fridge, a family room, bedroom, full bathroom, plus a couple of surprise spaces for you to explore! Entertain in style with this stunning custom outdoor living space. The expansive stone patio features a fully equipped outdoor kitchen with stainless steel grill station, prep space, refrigeration, dual sinks, and built-in storage. A dedicated Big Green Egg cooking area adds a nice touch for the serious outdoor chef. Surrounded by beautiful stonework, and serene wooded views, this backyard retreat also offers generous lounge space with a fire pit, outdoor TV, playground set, and a large green space perfect for hosting guests or enjoying quiet evenings at home. Enjoy the convenience of nearby to Hayes Nature Park walking trail, adding to the charm of this sought-after neighborhood.
Additional Information
- Taxes
- $13,206
- Acres
- 0.91
- Lot Description
- Landscaped, Level, Private
- School District
- Shenendehowa
- Interior Features
- Walk-In Closet(s), Built-in Features, Wired for Sound, Eat-in Kitchen, Kitchen Island
- Fireplaces
- 2
- Appliances
- Refrigerator, Washer, Dishwasher, Disposal, Dryer, Freezer, Microwave, Double Oven, Ice Maker, Water Softener, Tankless Water Heater
- Heating
- Natural Gas, Forced Air
- Cooling
- Central Air
- Exterior Features
- Drive-Paved, Outdoor Kitchen
- Construction
- Vinyl Siding, Stone
- Roof
- Asphalt
- Garage Spaces
- 3
- Sewer
- Public Sewer
- Water
- Public
Mortgage Calculator
Listing courtesy of listing agent Sara L Goodwin Tague with Weichert Realtors Tri City Properties Brokerage, 518-598-4862.
©2019 Global Multiple Listing Service, Inc. The data relating to real estate on this website comes in part from the Internet Data Exchange program of the GMLS. All information is deemed reliable but not guaranteed and should be independently verified. All properties subject to prior sale, change, or withdrawal. Neither listing broker(s), GMLS shall be responsible for any typographical errors, misinformation, or misprints, and shall be held totally harmless from any damages arising from reliance upon these data. IDX information is provided exclusively for consumers’ personal, non-commercial use and may not be used for any purpose other than to identify prospective properties they may be interested in purchasing. Data last updated