36 Chip Shot Way, NY 12118
- $499,900
- 3
- BD
- 3
- BA
- 1,774
- SqFt




- List Price
- $499,900
- MLS#
- 202620397
- Bedrooms
- 3
- Bathrooms
- 3
- Half-bathrooms
- 1
- Subdivision
- Select One
Property Description
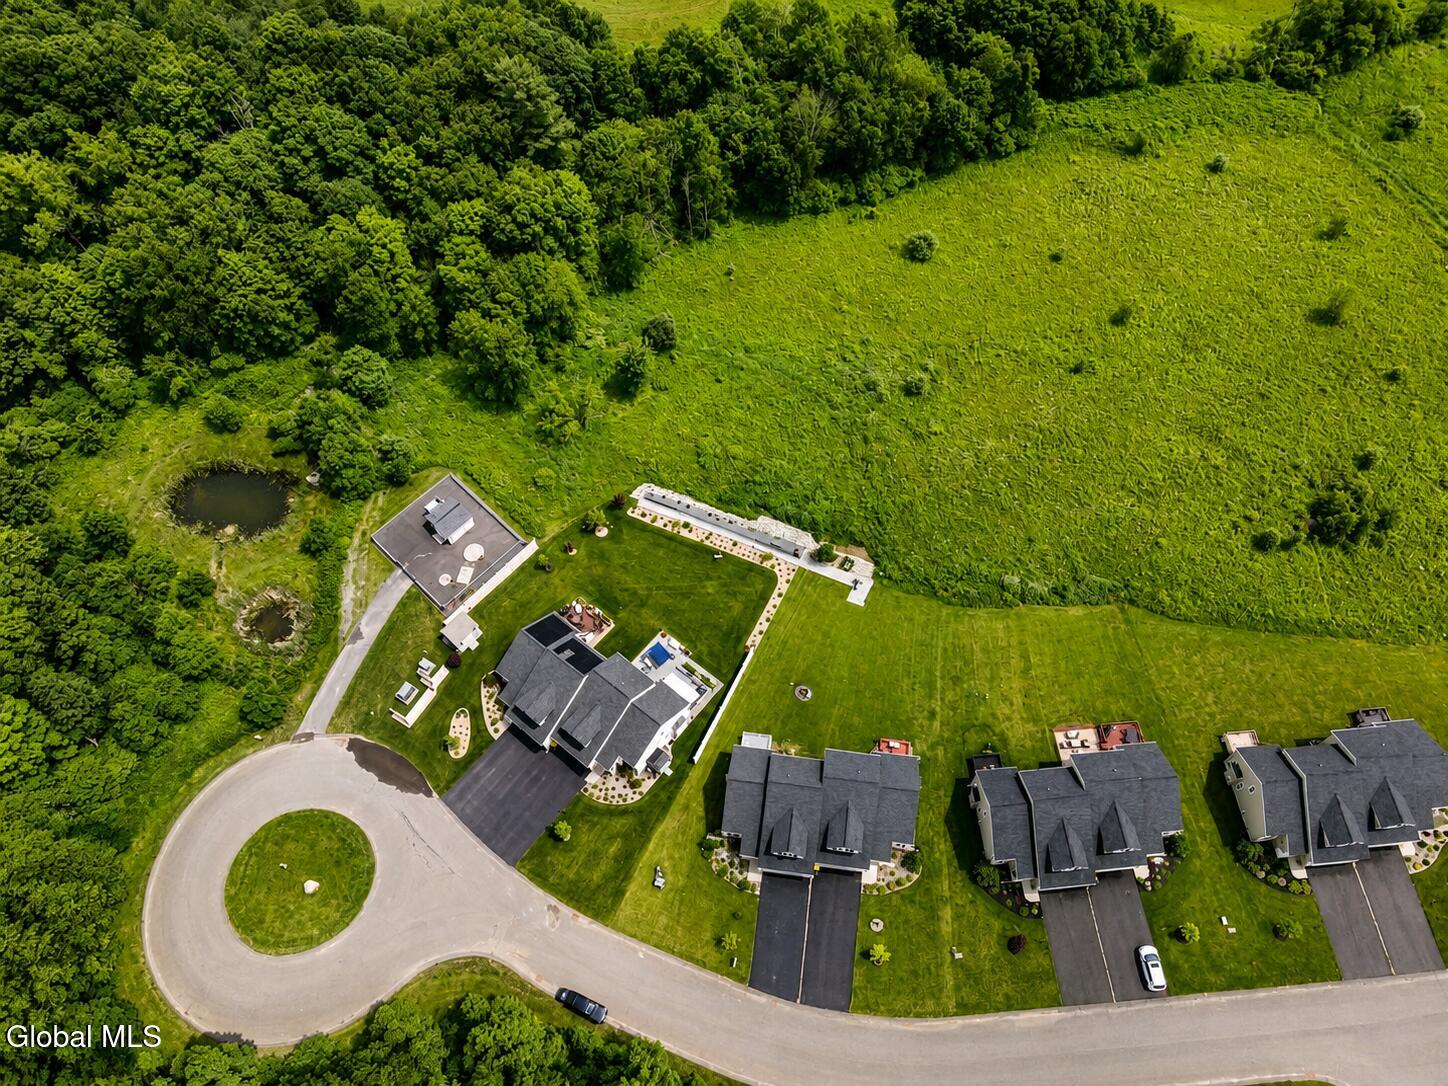
Discover luxury townhome living in sought-after Paar Estates, an exceptional community in Halfmoon built by Tanski Construction and centered around a scenic 9-hole executive golf course. This beautifully maintained 3-bedroom, 2.5-bath home offers the perfect blend of comfort, style, and future potential. Inside, you'll find a bright, open layout designed for easy living, featuring a spacious main living area with a cozy gas fireplace and seamless flow into the kitchen and dining space. The first-floor primary suite offers convenience and privacy, complete with a walk-in closet and a recently upgraded en suite bathroom with modern finishes. The owner has also installed upgraded flooring, adding warmth and elegance throughout the home. Upstairs includes two generously sized bedrooms and a full bathroom, ideal for family, guests, or flexible workspace needs. The home also features a full basement with an egress window, offering potential to finish into additional living space, gym, media room, or guest quarters. Even better, six support pillars are already in place, providing a strong foundation for future expansion off the existing rear deck. Step outside onto the back deck and enjoy one of this home's standout features protected wetlands directly behind the property, creating privacy, peaceful surroundings, and stunning long-range views with unforgettable sunsets. Additional highlights include a two-car attached garage, ample storage, and close proximity to shopping, dining, and major conveniences. Experience the perfect balance of comfort, convenience, and scenic beauty in one of Halfmoon's premier communities. With exceptional amenities, peaceful surroundings, and effortless living, this is a rare opportunity to call Paar Estates home.
Additional Information
- Taxes
- $7,055
- Acres
- 0.17
- Lot Description
- Cleared, Cul-De-Sac, Landscaped, Level, Views
- School District
- Mechanicville
- Interior Features
- Walk-In Closet(s), Vaulted Ceiling(s), Ceramic Tile Bath, Paddle Fan, Eat-in Kitchen
- Fireplaces
- 1
- Appliances
- Range, Dishwasher, Microwave, Washer/Dryer, Electric Water Heater, Oven
- Heating
- Natural Gas, Forced Air
- Cooling
- Central Air
- Exterior Features
- Drive-Paved
- Construction
- Vinyl Siding
- Roof
- Asphalt, Shingle
- Garage Spaces
- 2
- Parking
- Attached, Garage Door Opener, Paved, Garage
- Sewer
- Public Sewer
- Water
- Public
Mortgage Calculator
Listing courtesy of listing agent Peter Pierce with Saratoga Real Estate Associates LLC Brokerage, 518-791-2485.
©2019 Global Multiple Listing Service, Inc. The data relating to real estate on this website comes in part from the Internet Data Exchange program of the GMLS. All information is deemed reliable but not guaranteed and should be independently verified. All properties subject to prior sale, change, or withdrawal. Neither listing broker(s), GMLS shall be responsible for any typographical errors, misinformation, or misprints, and shall be held totally harmless from any damages arising from reliance upon these data. IDX information is provided exclusively for consumers’ personal, non-commercial use and may not be used for any purpose other than to identify prospective properties they may be interested in purchasing. Data last updated