8 Emerson Drive, NY 12110
- $519,900
- 4
- BD
- 3
- BA
- 2,324
- SqFt






- List Price
- $519,900
- Price Change
- ▲ $20,000 1784667625
- MLS#
- 202620757
- Style
- Raised Ranch
- Bedrooms
- 4
- Bathrooms
- 3
- Subdivision
- Select One
Property Description
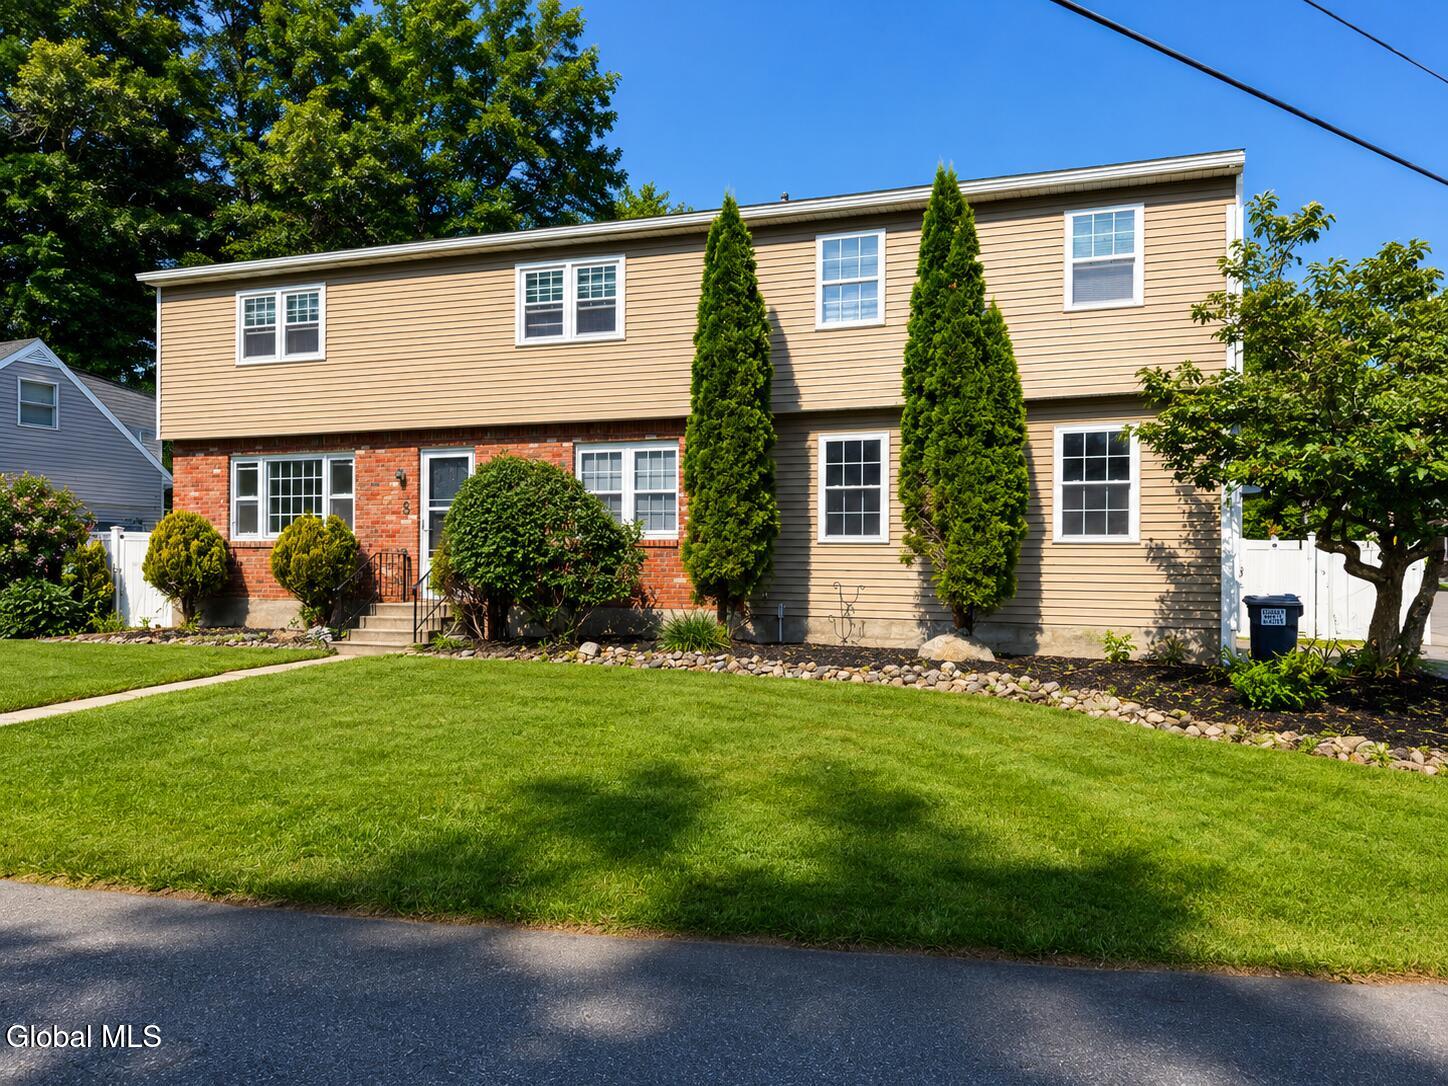
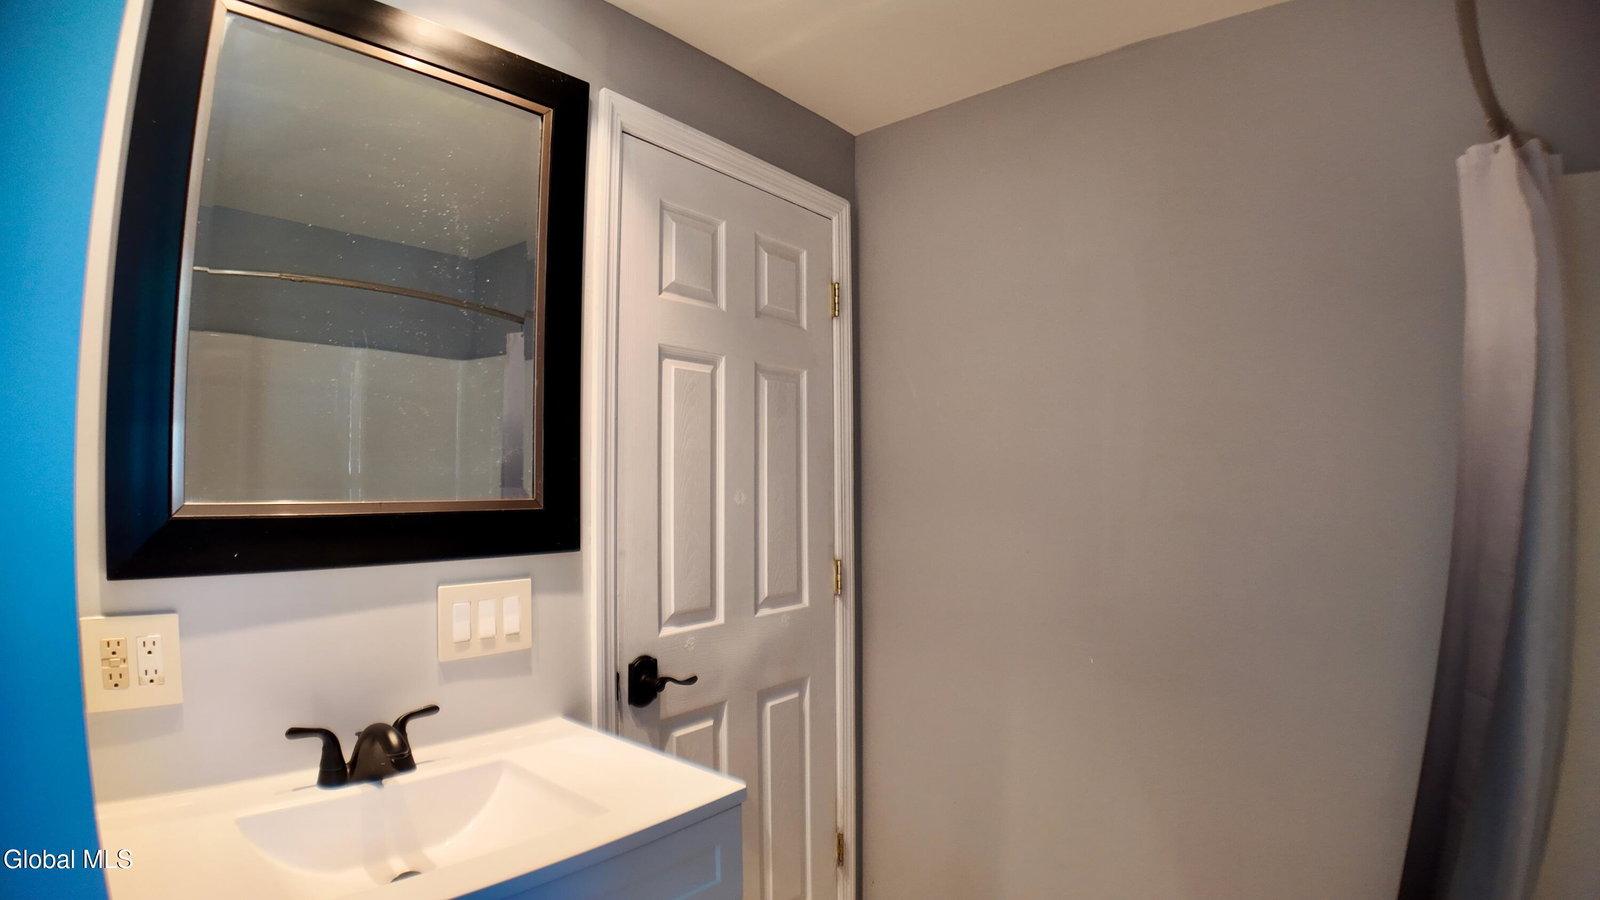
Beautifully remodeled and move-in ready, 8 Emerson Drive offers 4 bedrooms, 3 bathrooms, and 2,324 sq ft of updated living space on a 0.23-acre fenced lot in the North Colonie School District. Set on a quiet cul-de-sac, this home features an open-concept layout with updated flooring, recessed lighting, modern fixtures, and a renovated kitchen complete with brand-new stainless steel appliances, sleek cabinetry, modern countertops, and a breakfast bar that flows into the main living and dining areas. A bright sunroom adds valuable living space with natural light and backyard views. The flexible floor plan includes one bedroom on the first floor and three upstairs, including a spacious primary suite with private en-suite bath. Upstairs also offers a bonus bar/beverage room with built-in cabinetry, sink, and beverage refrigerator. Enjoy exceptional outdoor living with an in-ground pool featuring a brand-new liner, spacious patio, swing set, storage shed, and fully fenced yard with white vinyl fencing. Additional highlights include a brand-new roof, a brand-new high-efficiency furnace, and a brand-new central air system, offering peace of mind and energy efficiency for years to come. Conveniently located near shopping, restaurants, parks, major highways, and Albany International Airport, this updated Colonie home delivers style, comfort, and everyday convenience.
Additional Information
- Taxes
- $6,000
- Acres
- 0.23
- Lot Description
- Cul-De-Sac
- School District
- North Colonie (including Maplewood)
- Interior Features
- Ceramic Tile Bath, Wet Bar, Kitchen Island, Built-in Features
- Fireplaces
- 1
- Appliances
- Refrigerator, Dishwasher, Freezer, Microwave, Range Hood, Gas Oven, Wine Cooler, Gas Water Heater, Tankless Water Heater, Oven, Instant Hot Water
- Heating
- Natural Gas, Forced Air
- Cooling
- Central Air
- Exterior Features
- Drive-Paved, Storm Door(s)
- Construction
- Brick, Vinyl Siding
- Roof
- Asphalt, Shingle
- Garage Spaces
- 1
- Parking
- Driveway, Garage
- Sewer
- Public Sewer
- Water
- Public
Mortgage Calculator
Listing courtesy of listing agent Hassib J Tleiji with The People's Real Estate Group Brokerage, 518-209-4629.
©2019 Global Multiple Listing Service, Inc. The data relating to real estate on this website comes in part from the Internet Data Exchange program of the GMLS. All information is deemed reliable but not guaranteed and should be independently verified. All properties subject to prior sale, change, or withdrawal. Neither listing broker(s), GMLS shall be responsible for any typographical errors, misinformation, or misprints, and shall be held totally harmless from any damages arising from reliance upon these data. IDX information is provided exclusively for consumers’ personal, non-commercial use and may not be used for any purpose other than to identify prospective properties they may be interested in purchasing. Data last updated