51 Lehland Drive, NY 12804
- $529,000
- 4
- BD
- 3
- BA
- 2,424
- SqFt





- List Price
- $529,000
- Price Change
- ▼ $10,000 1784939193
- MLS#
- 202620816
- Style
- Colonial
- Bedrooms
- 4
- Bathrooms
- 3
- Half-bathrooms
- 1
- Subdivision
- Select One
Property Description
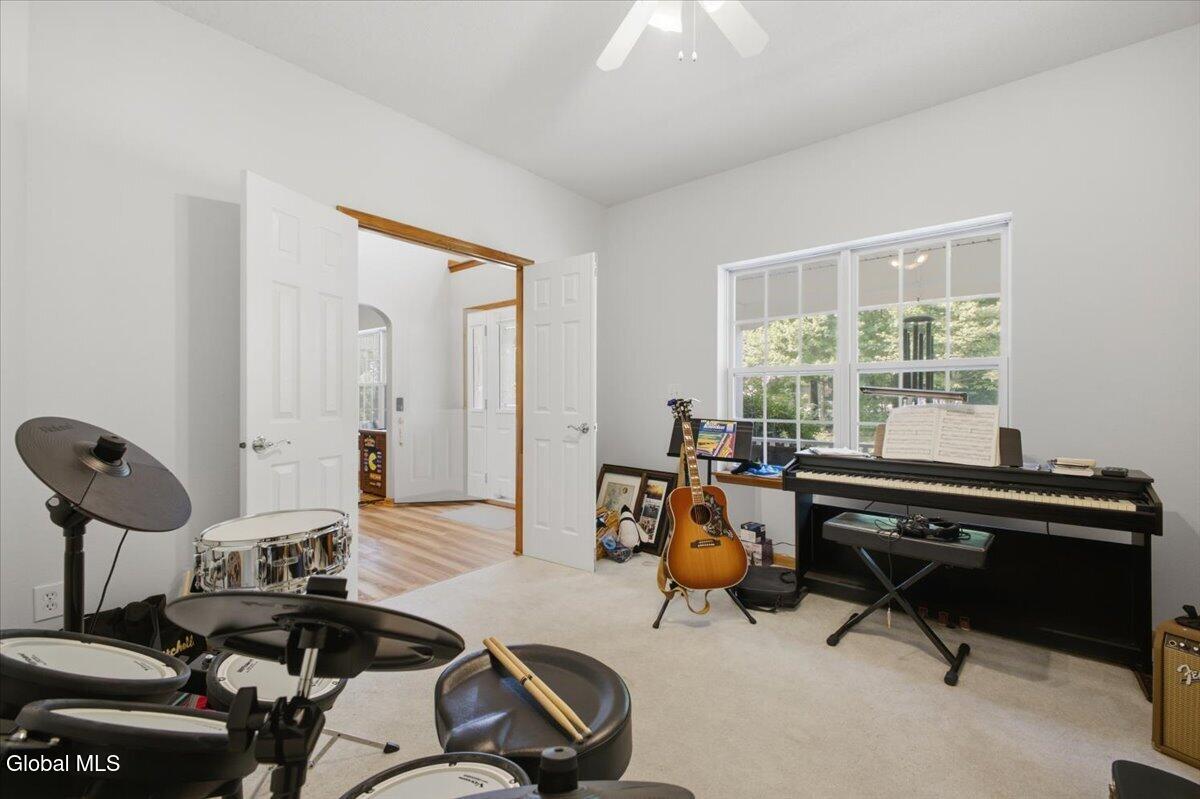
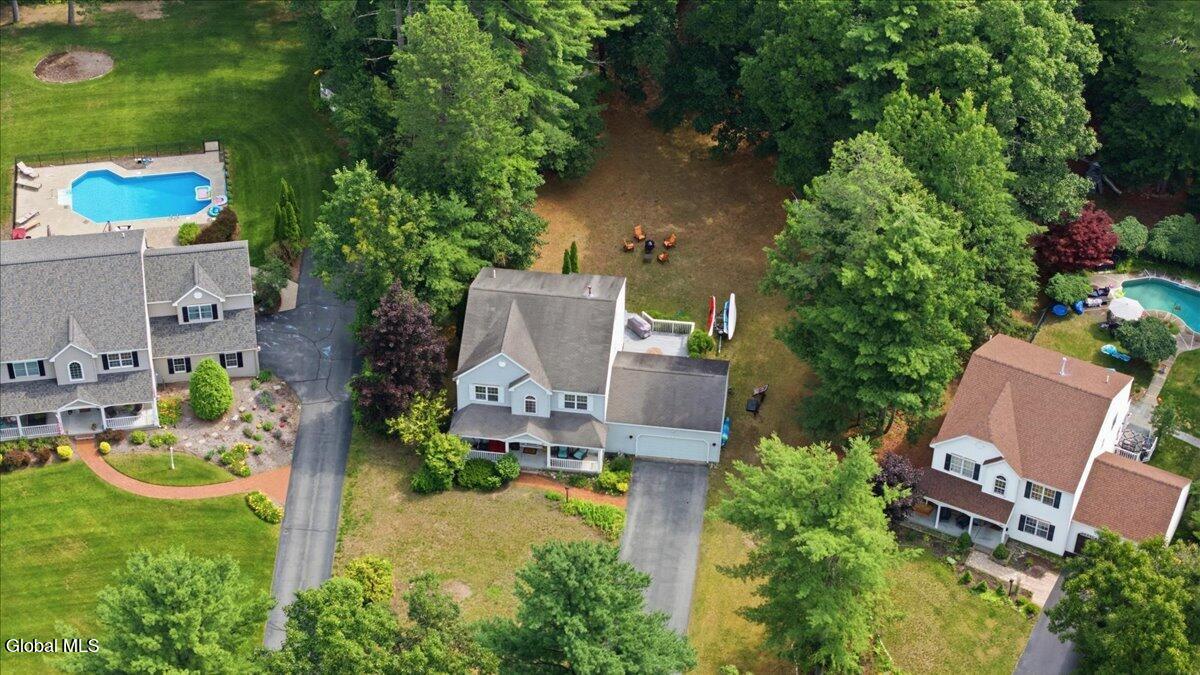
HIGHLY SOUGHT-AFTER LEHLAND ESTATES + LAKE GEORGE SCHOOL DISTRICT. Opportunities to call this desirable neighborhood home don't come along often. Set on a spacious lot and ideally located just minutes from restaurants, shopping, recreation, and everything the Lake George area has to offer, this 4-bedroom, 2.5-bath home offers the space, layout, and location buyers have been waiting for. Designed for both everyday living and entertaining, the main level features a versatile office or bonus room, a formal dining room, and an open-concept kitchen with eat-in dining that flows effortlessly into the spacious living room, where a cozy gas fireplace creates the perfect gathering place for relaxing evenings or hosting family and friends. A convenient half bath completes the first floor. Upstairs, you'll find all four bedrooms, including a spacious primary suite, along with the added convenience of a second-floor laundry closet right where you need it most. The large basement provides outstanding potential for future living space, a home gym, recreation room, or additional storage. Step outside onto the back deck, the perfect spot for morning coffee or summer evenings. Take advantage of the trail offering direct access to the Rush Pond walking and mountain biking trails--an ideal extension of your backyard for enjoying the outdoors. Whether you're looking for more space, a sought-after neighborhood, or a location that keeps you close to schools, outdoor recreation, dining, and shopping, this is an opportunity you won't want to miss!
Additional Information
- Taxes
- $7,254
- Acres
- 0.90
- Lot Description
- Cleared, Landscaped, Wooded
- School District
- Lake George
- Interior Features
- High Speed Internet, Paddle Fan, Eat-in Kitchen
- Fireplaces
- 1
- Appliances
- Range, Dishwasher, Microwave, Oven
- Heating
- Natural Gas, Forced Air
- Cooling
- Central Air
- Exterior Features
- Drive-Paved, Garden
- Construction
- Vinyl Siding
- Roof
- Asphalt
- Garage Spaces
- 2
- Parking
- Attached, Off Street, Paved, Driveway, Garage
- Sewer
- Septic Tank
- Water
- Public
Mortgage Calculator
Listing courtesy of listing agent Ashley Nagy with Davies-Davies & Assoc Real Est Brokerage, 518-698-6012.
©2019 Global Multiple Listing Service, Inc. The data relating to real estate on this website comes in part from the Internet Data Exchange program of the GMLS. All information is deemed reliable but not guaranteed and should be independently verified. All properties subject to prior sale, change, or withdrawal. Neither listing broker(s), GMLS shall be responsible for any typographical errors, misinformation, or misprints, and shall be held totally harmless from any damages arising from reliance upon these data. IDX information is provided exclusively for consumers’ personal, non-commercial use and may not be used for any purpose other than to identify prospective properties they may be interested in purchasing. Data last updated