41 Utica Avenue, NY 12110
- $705,000
- 4
- BD
- 3
- BA
- 2,750
- SqFt








- List Price
- $705,000
- Price Change
- ▼ $24,900 1784186673
- MLS#
- 202621368
- Style
- Colonial
- Bedrooms
- 4
- Bathrooms
- 3
- Half-bathrooms
- 1
- Subdivision
- Select One
Property Description
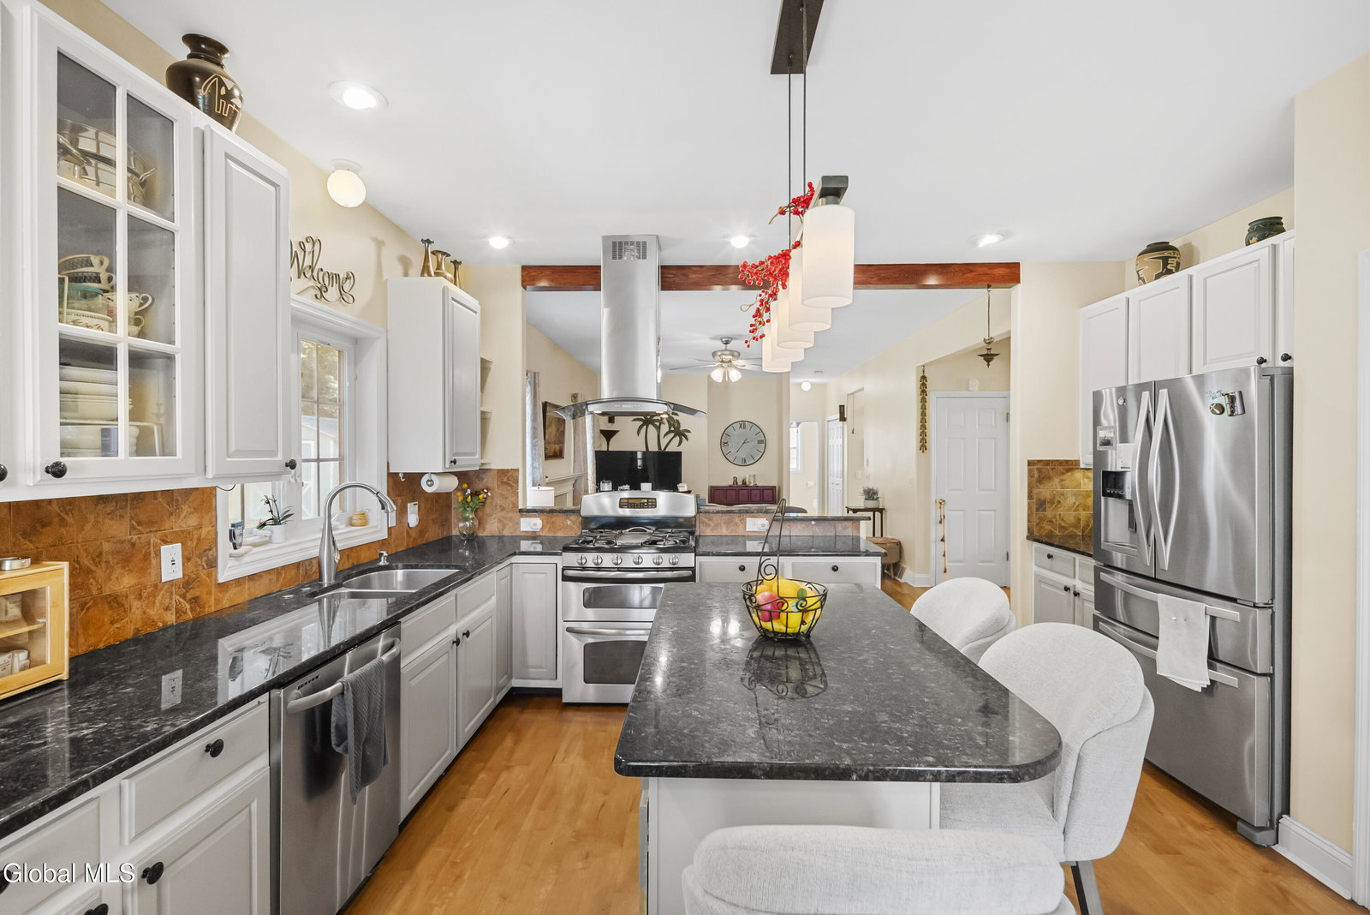
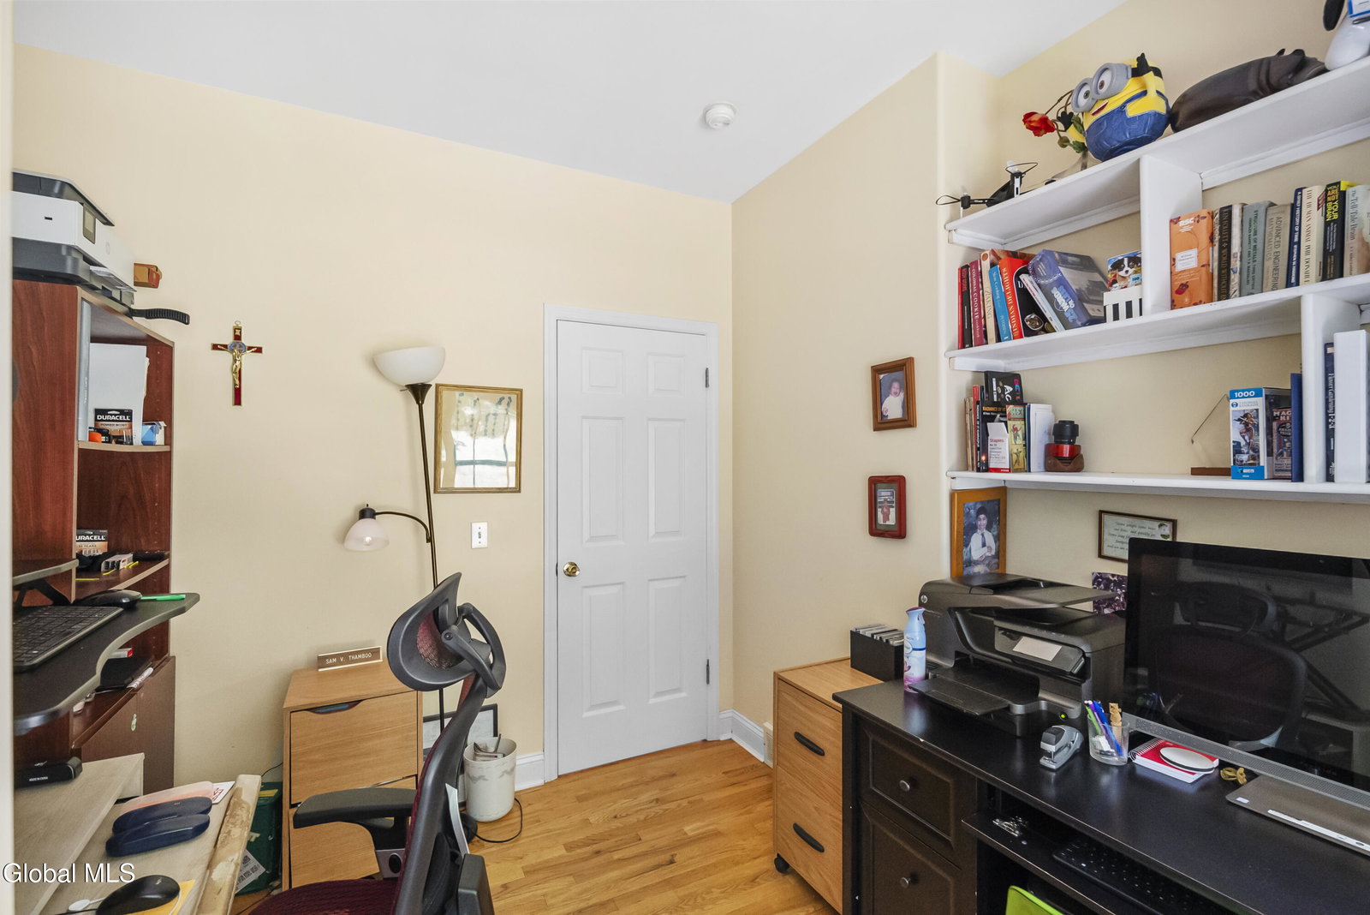
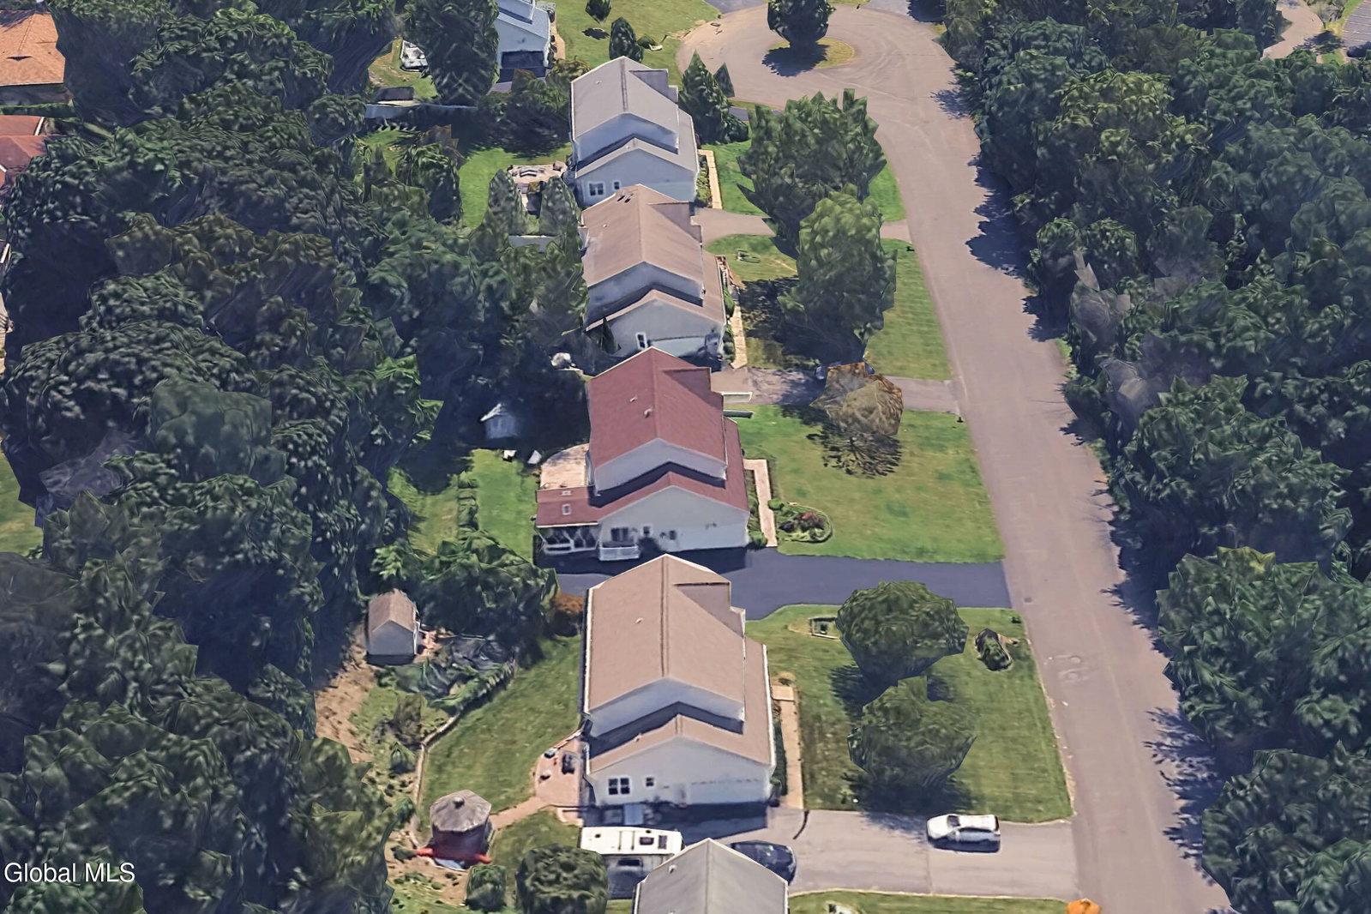
Spacious and bright colonial in the heart of Latham--where comfort, efficiency, and convenience come together! This beautifully updated home features newer roof, a stunning newly remodeled kitchen featuring modern cabinetry, granite countertops, large island and newer appliances, a bright new sunroom that provides the perfect space to relax year-round, plus a large patio in the private backyard. First floor features living room, formal dining room, spacious family room, large office and newly updated kitchen with dining area and connected to a composite deck and the sunroom. Second floor features four bedrooms and two full bathrooms, the primary suite has two large walk-in closets, double vanities, 5 feet shower and jetted tub. A rare in-home elevator offers exceptional accessibility and everyday convenience. The finished basement has a theatre room, a utility room and a spacious storage room. Step outside to your private backyard oasis, with a large patio, newer shed and gardens, ideal for relaxing or entertaining. Location is unbeatable-a quiet cul-de-sac, close to everything, including Sam's Club, Walmart, Lowes, Market Bistro, Target, Albany International Airport, and major highways! Award winning North Colonie Schools. This home combines a peaceful neighborhood setting with unbeatable access to everything the Capital Region has to offer. Don't miss this exceptional opportunity!
Additional Information
- Taxes
- $8,079
- Acres
- 0.44
- Lot Description
- Landscaped, Level, Private
- School District
- North Colonie (including Maplewood)
- Interior Features
- Eat-in Kitchen, Kitchen Island
- Fireplaces
- 1
- Appliances
- Range, Refrigerator, Dishwasher, Range Hood, Washer/Dryer, Gas Water Heater
- Heating
- Natural Gas, Forced Air
- Cooling
- Central Air
- Exterior Features
- Drive-Paved, Garden
- Construction
- Vinyl Siding
- Roof
- Asphalt
- Garage Spaces
- 2
- Parking
- Attached, Garage Door Opener, Off Street, Paved, Driveway, Garage
- Sewer
- Public Sewer
- Water
- Public
Mortgage Calculator
Listing courtesy of listing agent Binglin Li with KW Platform Brokerage, 518-290-6851.
©2019 Global Multiple Listing Service, Inc. The data relating to real estate on this website comes in part from the Internet Data Exchange program of the GMLS. All information is deemed reliable but not guaranteed and should be independently verified. All properties subject to prior sale, change, or withdrawal. Neither listing broker(s), GMLS shall be responsible for any typographical errors, misinformation, or misprints, and shall be held totally harmless from any damages arising from reliance upon these data. IDX information is provided exclusively for consumers’ personal, non-commercial use and may not be used for any purpose other than to identify prospective properties they may be interested in purchasing. Data last updated