19 Momrow Court, NY 12204
- $775,000
- 5
- BD
- 3
- BA
- 2,562
- SqFt








- List Price
- $775,000
- Price Change
- ▼ $24,900 1788995041
- MLS#
- 202621639
- Style
- Raised Ranch
- Bedrooms
- 5
- Bathrooms
- 3
- Subdivision
- Roost Estates
Property Description
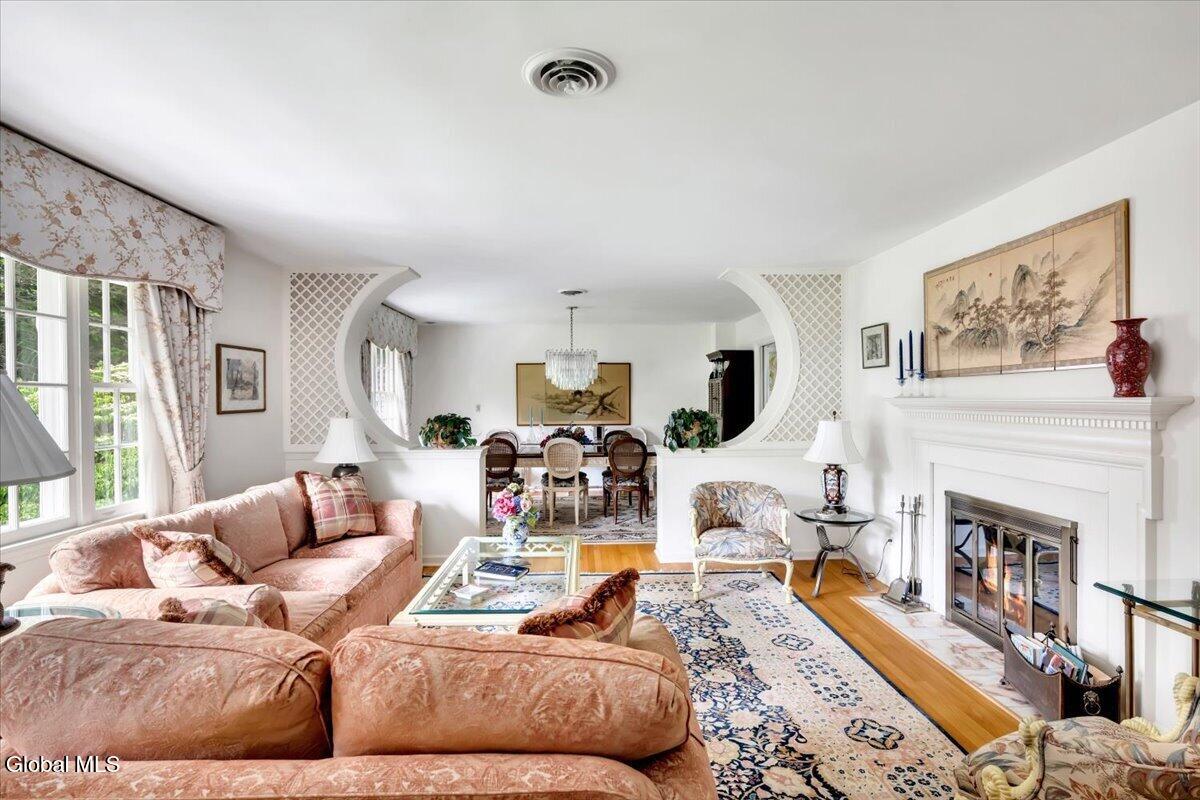
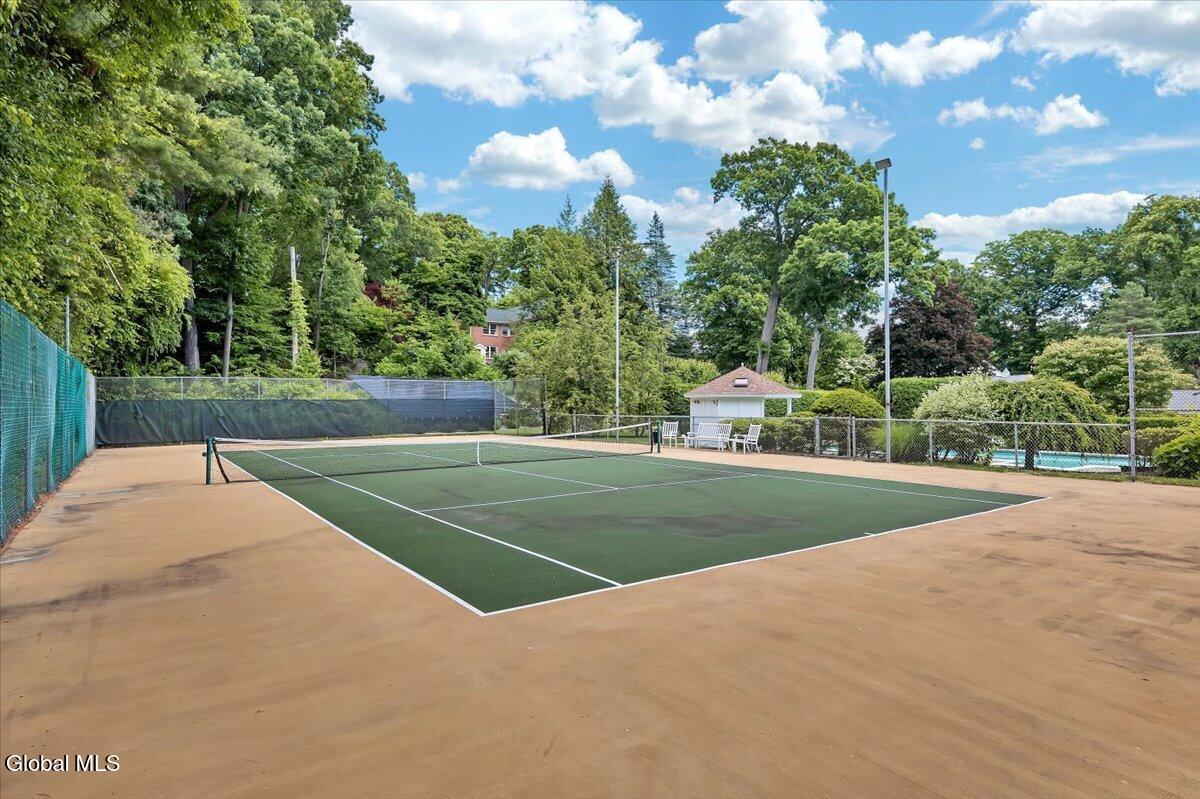
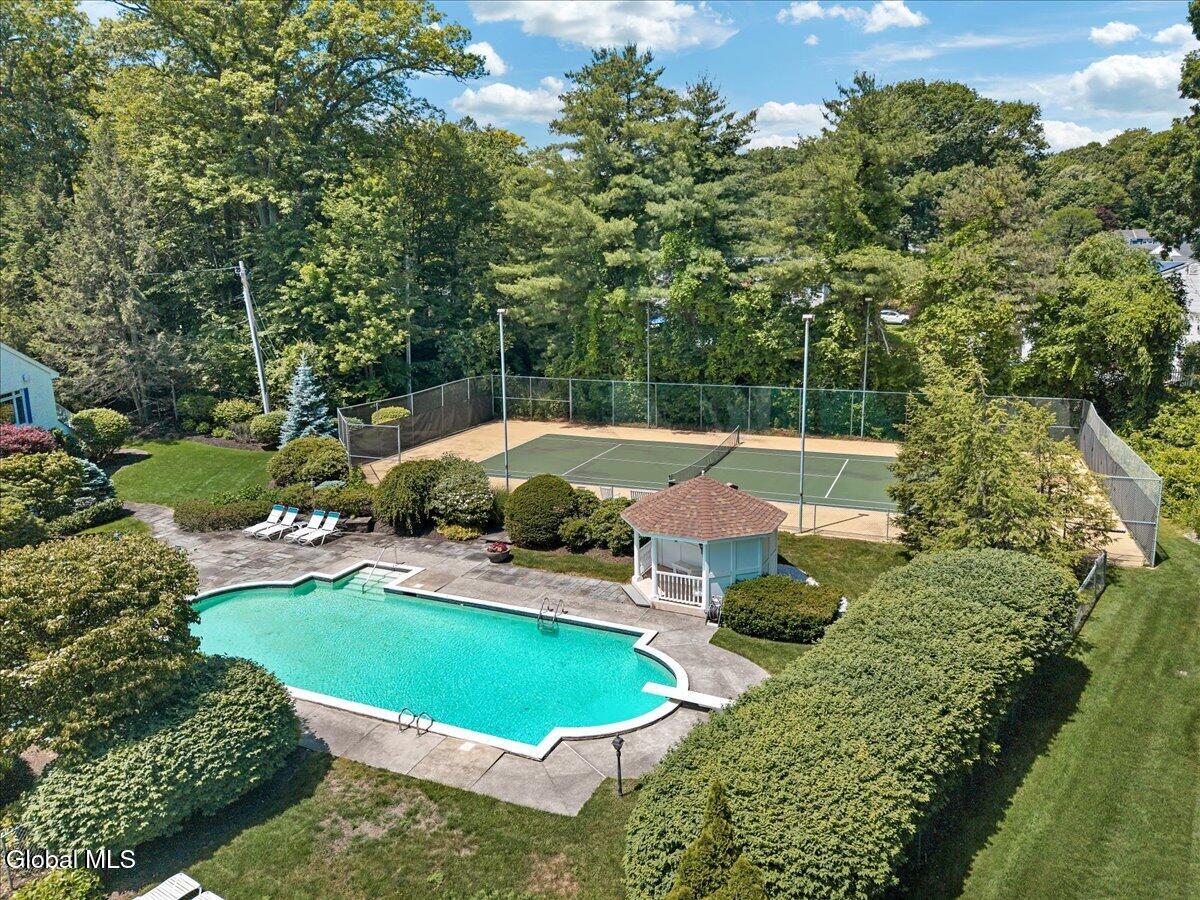
Lovingly owned and meticulously maintained by the same family for 47 years, this exceptional 5-bedroom, 3-bath residence in the prestigious Roost Estates offers over 4,300 square feet of luxury living in a private, country club-like setting. Enhanced by recent improvements and upgrades, this remarkable home blends timeless elegance with modern comfort. The main level features a spacious primary en-suite, two additional bedrooms, a formal living room with a wood-burning fireplace, formal dining room, kitchen with a sunny breakfast nook, and a stunning pool room with a picture window overlooking the backyard oasis. An adjoining flex space offers endless possibilities. The walkout lower level is designed for entertaining and features a custom bar, a second wood-burning fireplace, an office, private guest bedroom, full bath, laundry room, oversized Jacuzzi tub, and a newly updated steam room with a changing area. The professionally designed grounds showcase mature boxwoods, rhododendrons, maple trees, Rose of Sharon, vibrant perennials, and beautifully maintained mulched beds. Outdoor amenities include a recently resurfaced tennis court, Gunite saltwater pool, and a pool house complete with a private changing room and concealed pool mechanicals. Additional highlights include an oversized two-car garage with wine storage, abundant storage throughout, cedar closet, and a location within the highly regarded North Colonie School District. A home of this caliber is a rare offering. Combining timeless elegance, exceptional amenities, and an extraordinary outdoor lifestyle, 19 Momrow Court presents a unique opportunity to own one of Menands' most distinctive luxury properties.
Additional Information
- Taxes
- $10,206
- Acres
- 0.82
- Lot Description
- Landscaped, Level, Private, Secluded, Wooded, Garden
- School District
- North Colonie (including Maplewood)
- Interior Features
- Walk-In Closet(s), Vaulted Ceiling(s), Ceramic Tile Bath, Chair Rail, Paddle Fan, Wall Paneling, Built-in Features, Wet Bar, Steam Shower, Wired for Sound, Eat-in Kitchen
- Fireplaces
- 2
- Appliances
- Refrigerator, Washer, Dishwasher, Dryer, Microwave, Indoor Grill, Double Oven, Range Hood, Water Softener, Gas Water Heater
- Heating
- Baseboard, Forced Air, Hot Water, Zoned
- Cooling
- Central Air
- Exterior Features
- Drive-Paved, Garden, Tennis Court(s)
- Construction
- Aluminum Siding, Brick
- Roof
- Shingle
- Garage Spaces
- 2
- Sewer
- Public Sewer
- Water
- Public
Mortgage Calculator
Listing courtesy of listing agent Nicole Alonzo with Howard Hanna Capital Inc Brokerage, 646-275-2699.
©2019 Global Multiple Listing Service, Inc. The data relating to real estate on this website comes in part from the Internet Data Exchange program of the GMLS. All information is deemed reliable but not guaranteed and should be independently verified. All properties subject to prior sale, change, or withdrawal. Neither listing broker(s), GMLS shall be responsible for any typographical errors, misinformation, or misprints, and shall be held totally harmless from any damages arising from reliance upon these data. IDX information is provided exclusively for consumers’ personal, non-commercial use and may not be used for any purpose other than to identify prospective properties they may be interested in purchasing. Data last updated