86 Cambridge Way, NY 12110
- $629,000
- 2
- BD
- 3
- BA
- 1,990
- SqFt




- List Price
- $629,000
- MLS#
- 202621715
- Bedrooms
- 2
- Bathrooms
- 3
- Half-bathrooms
- 1
- Subdivision
- The Village At Shaker Creek
Property Description
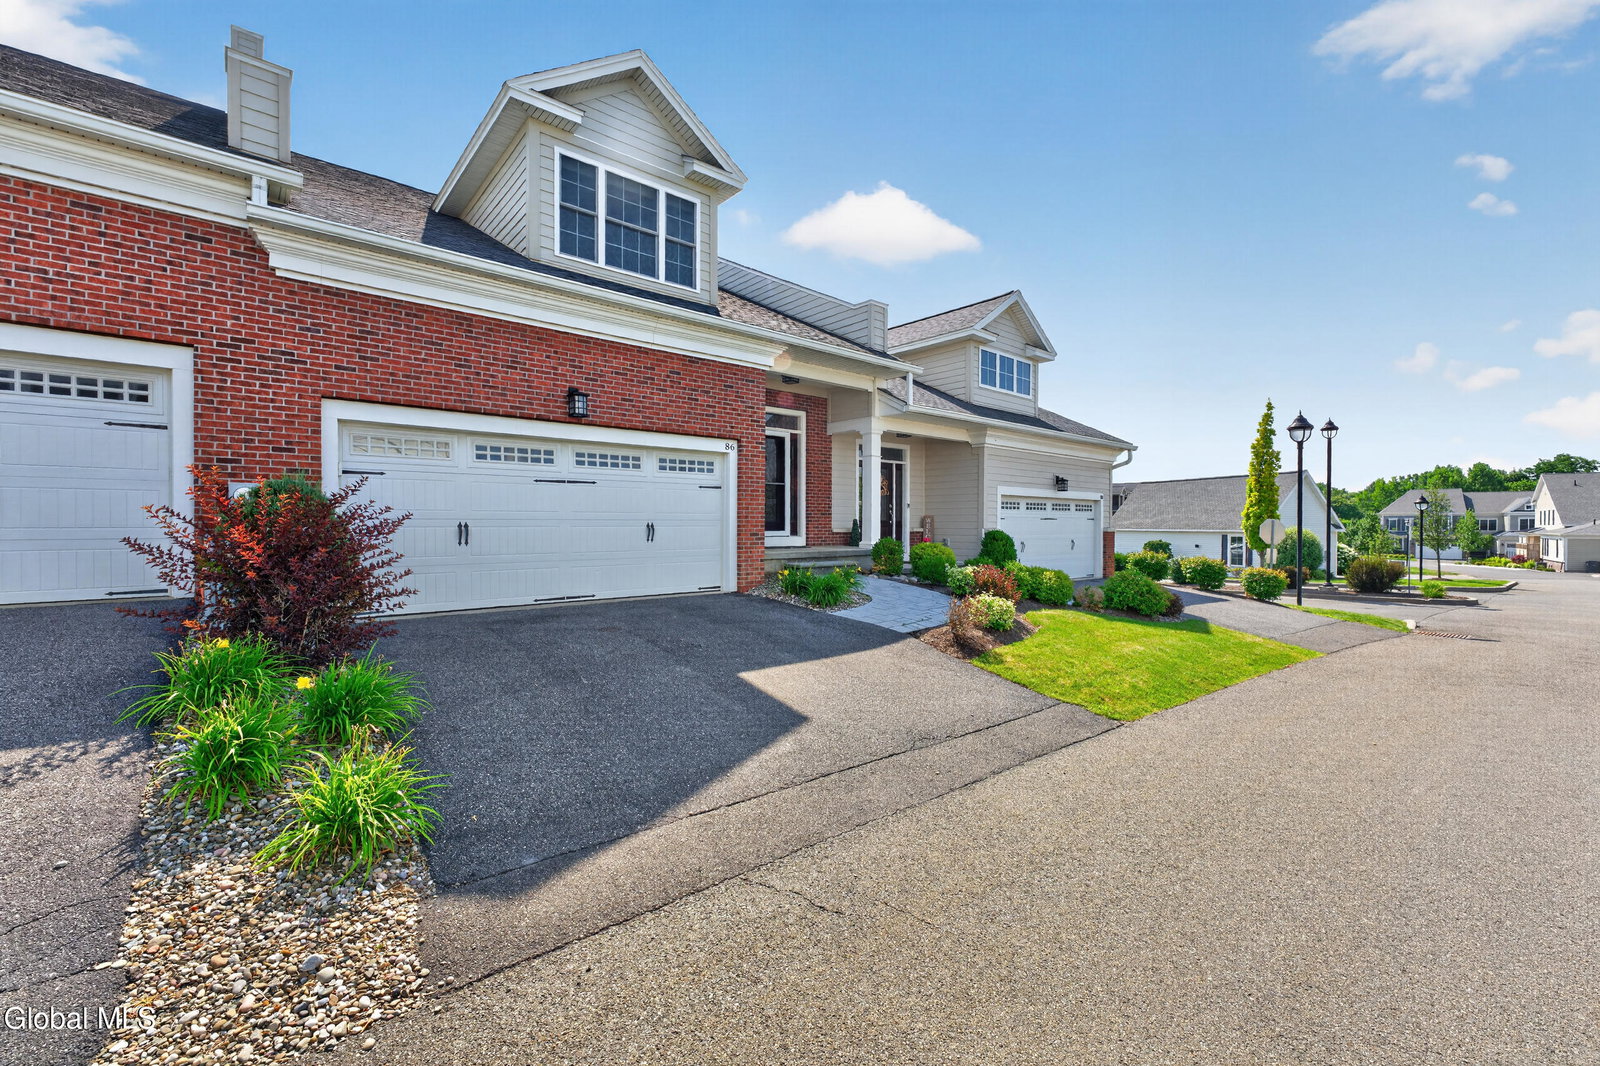
Welcome to 86 Cambridge Way in the sought after Village at Shaker Creek! This fabulous, beautifully designed maintenance free townhome offers nearly 2,000 square feet of thoughtfully planned living space with 2 bedrooms, 2.5 baths, a spacious loft, and a first-floor primary suite. The open-concept layout features hardwood flooring throughout the main living areas, a gourmet kitchen with granite countertops, quality cabinetry, tile backsplash, center island, and stainless steel appliances. The inviting great room and dining area are perfect for entertaining, while the first floor study provides an ideal home office or flex space. The spacious primary suite offers a walk-in closet and a luxurious bath with a tiled shower and double vanity. 10 ft 1st floor ceilings. Upstairs you'll find a generous en suite bedroom with a full bath and loft...perfect for guests or additional living space. Enjoy outdoor living on the brick paver patio and appreciate the convenience of an attached two-car garage, first floor laundry, and a full basement with egress window...offering abundant storage or future finishing potential. Residents of The Village at Shaker Creek enjoy a gated, maintenance-free lifestyle with lawn care, snow removal, structure maintenance and beautifully maintained common areas, all within the highly regarded North Colonie School District. Conveniently located near shopping, restaurants, medical facilities, Albany International Airport and major highways. Luxury, convenience, and carefree living...this exceptional home is ready to welcome its next owner.
Additional Information
- Taxes
- $12,084
- Acres
- 0.06
- Lot Description
- Landscaped, Private, Sprinklers In Front, Sprinklers In Rear
- School District
- North Colonie (including Maplewood)
- Interior Features
- Walk-In Closet(s), Ceramic Tile Bath, Crown Molding, Solid Surface Counters, Eat-in Kitchen, Kitchen Island
- Fireplaces
- 1
- Appliances
- Range, Refrigerator, Dishwasher, Microwave, Range Hood, Electric Oven, ENERGY STAR Qualified Appliances
- Heating
- Natural Gas, Forced Air, Humidity Control
- Cooling
- Central Air
- Exterior Features
- Drive-Paved
- Construction
- Fiber Cement, Brick, Drywall
- Roof
- Asphalt
- Garage Spaces
- 2
- Parking
- Attached, Garage Door Opener, Off Street, Paved, Driveway, Garage
- Sewer
- Public Sewer
- Water
- Public
Mortgage Calculator
Listing courtesy of listing agent Julianne Plumadore with GFoxx Properties Brokerage, 518-365-5639.
©2019 Global Multiple Listing Service, Inc. The data relating to real estate on this website comes in part from the Internet Data Exchange program of the GMLS. All information is deemed reliable but not guaranteed and should be independently verified. All properties subject to prior sale, change, or withdrawal. Neither listing broker(s), GMLS shall be responsible for any typographical errors, misinformation, or misprints, and shall be held totally harmless from any damages arising from reliance upon these data. IDX information is provided exclusively for consumers’ personal, non-commercial use and may not be used for any purpose other than to identify prospective properties they may be interested in purchasing. Data last updated