7 Glenwood Drive, NY 12866
- $449,000
- 3
- BD
- 2
- BA
- 1,065
- SqFt




- List Price
- $449,000
- Price Change
- ▼ $10,900 1784865201
- MLS#
- 202621954
- Style
- Raised Ranch
- Bedrooms
- 3
- Bathrooms
- 2
- Half-bathrooms
- 1
- Subdivision
- Select One
Property Description
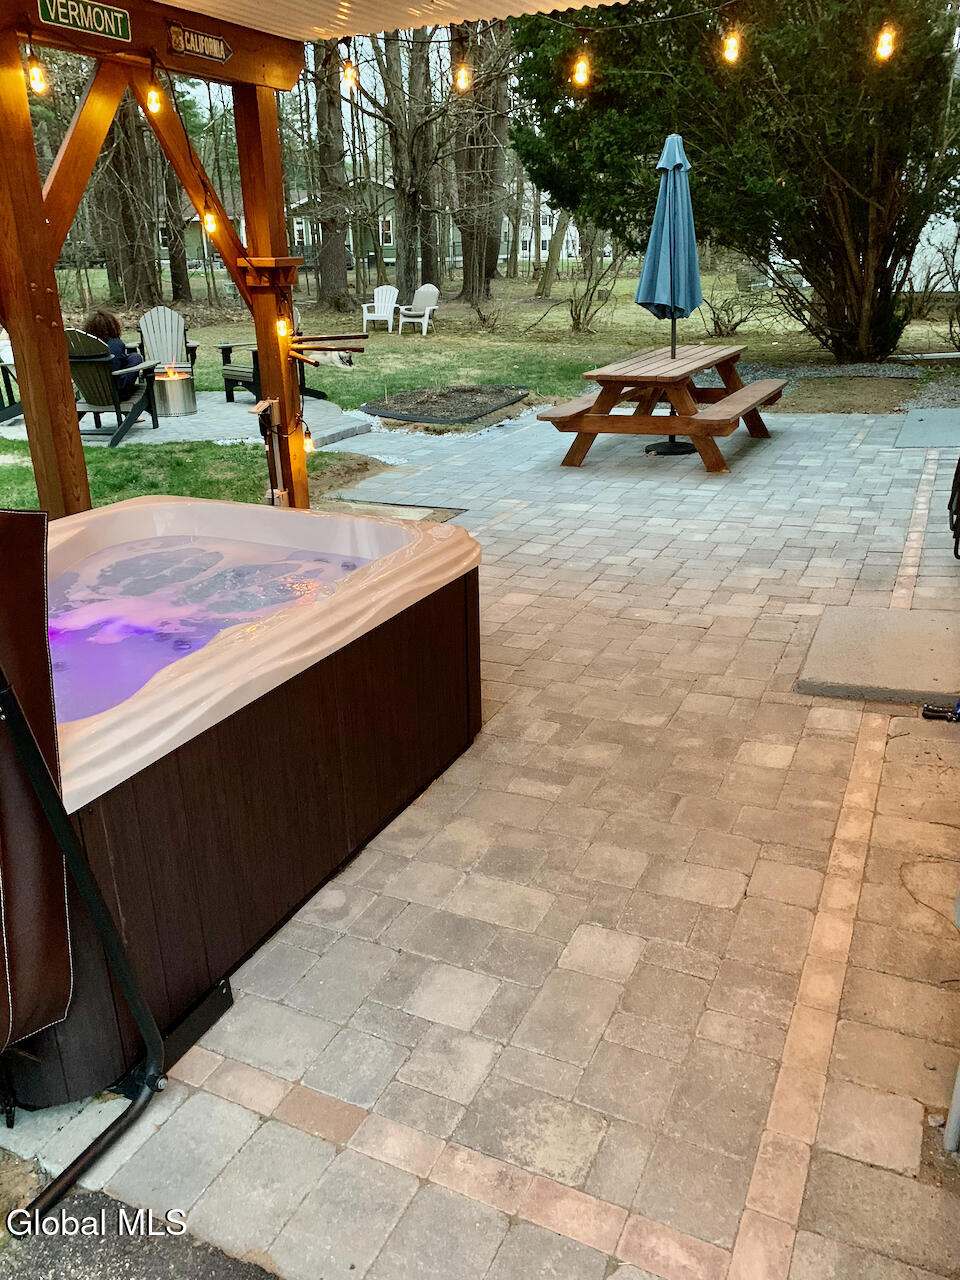
OPEN SUN. 7/26 from 1-3 pm. Beautifully updated raised ranch offering total living square footage of 1717 sf, located close to downtown Saratoga Springs. Inside are lovely hardwood floors, a large kitchen that flows openly to the living room and dining room, 3 bedrooms, 1.5 bathrooms, and a spacious walkout family room in the lower level. The kitchen has a nice breakfast bar and custom designed cabinetry with a wine cooler and leathered granite countertop. Outdoors, a rebuilt front porch and bluestone steps with pavers add great curb appeal, and the backyard paver patio with firepit, hot tub, deck and level yard with wooded privacy make enjoying the outdoors easy! The 2 sheds in addition to the 1 car attached garage provide plenty of room for the toys and storage. One shed has electric, flooring, and lighting making it an ideal workshop space for vehicles/toys. Roof 2021 and mini splits added in 2015, Hot Tub 2020 and new carpet 2026 in 2 bedrooms, Come check out this move in ready opportunity!
Additional Information
- Taxes
- $6,010
- Acres
- 0.29
- Lot Description
- Landscaped, Level, Garden
- School District
- Saratoga Springs
- Interior Features
- Chair Rail, High Speed Internet, Paddle Fan, Wall Paneling, Crown Molding, Eat-in Kitchen
- Appliances
- Range, Refrigerator, Dishwasher, Microwave, Electric Oven, Washer/Dryer, Wine Cooler, Gas Water Heater
- Heating
- Natural Gas, Baseboard, Hot Water
- Cooling
- Wall Unit(s)
- Exterior Features
- Drive-Paved, Garden
- Construction
- Aluminum Siding
- Roof
- Asphalt
- Garage Spaces
- 1
- Parking
- Attached, Garage Door Opener, Off Street, Paved, Driveway, Garage
- Sewer
- Public Sewer
- Water
- Public
Mortgage Calculator
Listing courtesy of listing agent Jennifer R Johnson with Julie & Co Realty LLC Brokerage, 518-588-1392.
©2019 Global Multiple Listing Service, Inc. The data relating to real estate on this website comes in part from the Internet Data Exchange program of the GMLS. All information is deemed reliable but not guaranteed and should be independently verified. All properties subject to prior sale, change, or withdrawal. Neither listing broker(s), GMLS shall be responsible for any typographical errors, misinformation, or misprints, and shall be held totally harmless from any damages arising from reliance upon these data. IDX information is provided exclusively for consumers’ personal, non-commercial use and may not be used for any purpose other than to identify prospective properties they may be interested in purchasing. Data last updated