5 Prescott Drive B, NY 12302
- $465,000
- 3
- BD
- 3
- BA
- 1,687
- SqFt




- List Price
- $465,000
- MLS#
- 202622265
- Bedrooms
- 3
- Bathrooms
- 3
- Half-bathrooms
- 1
- Subdivision
- The Vines
Property Description
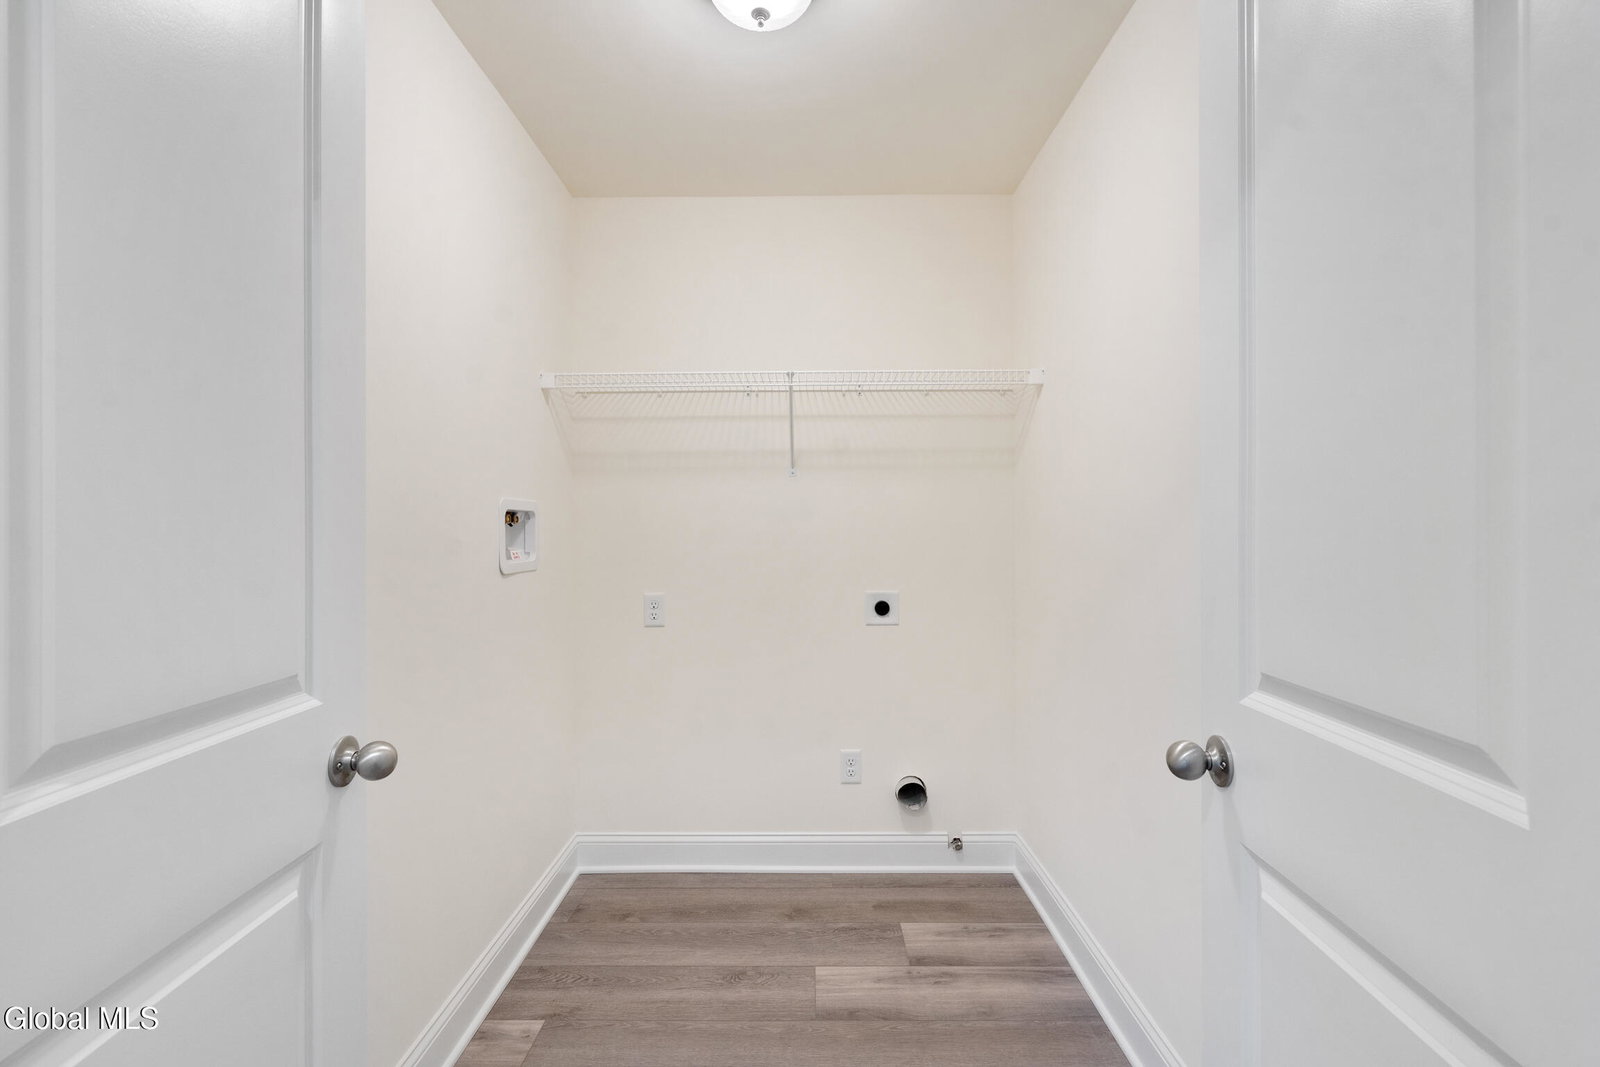
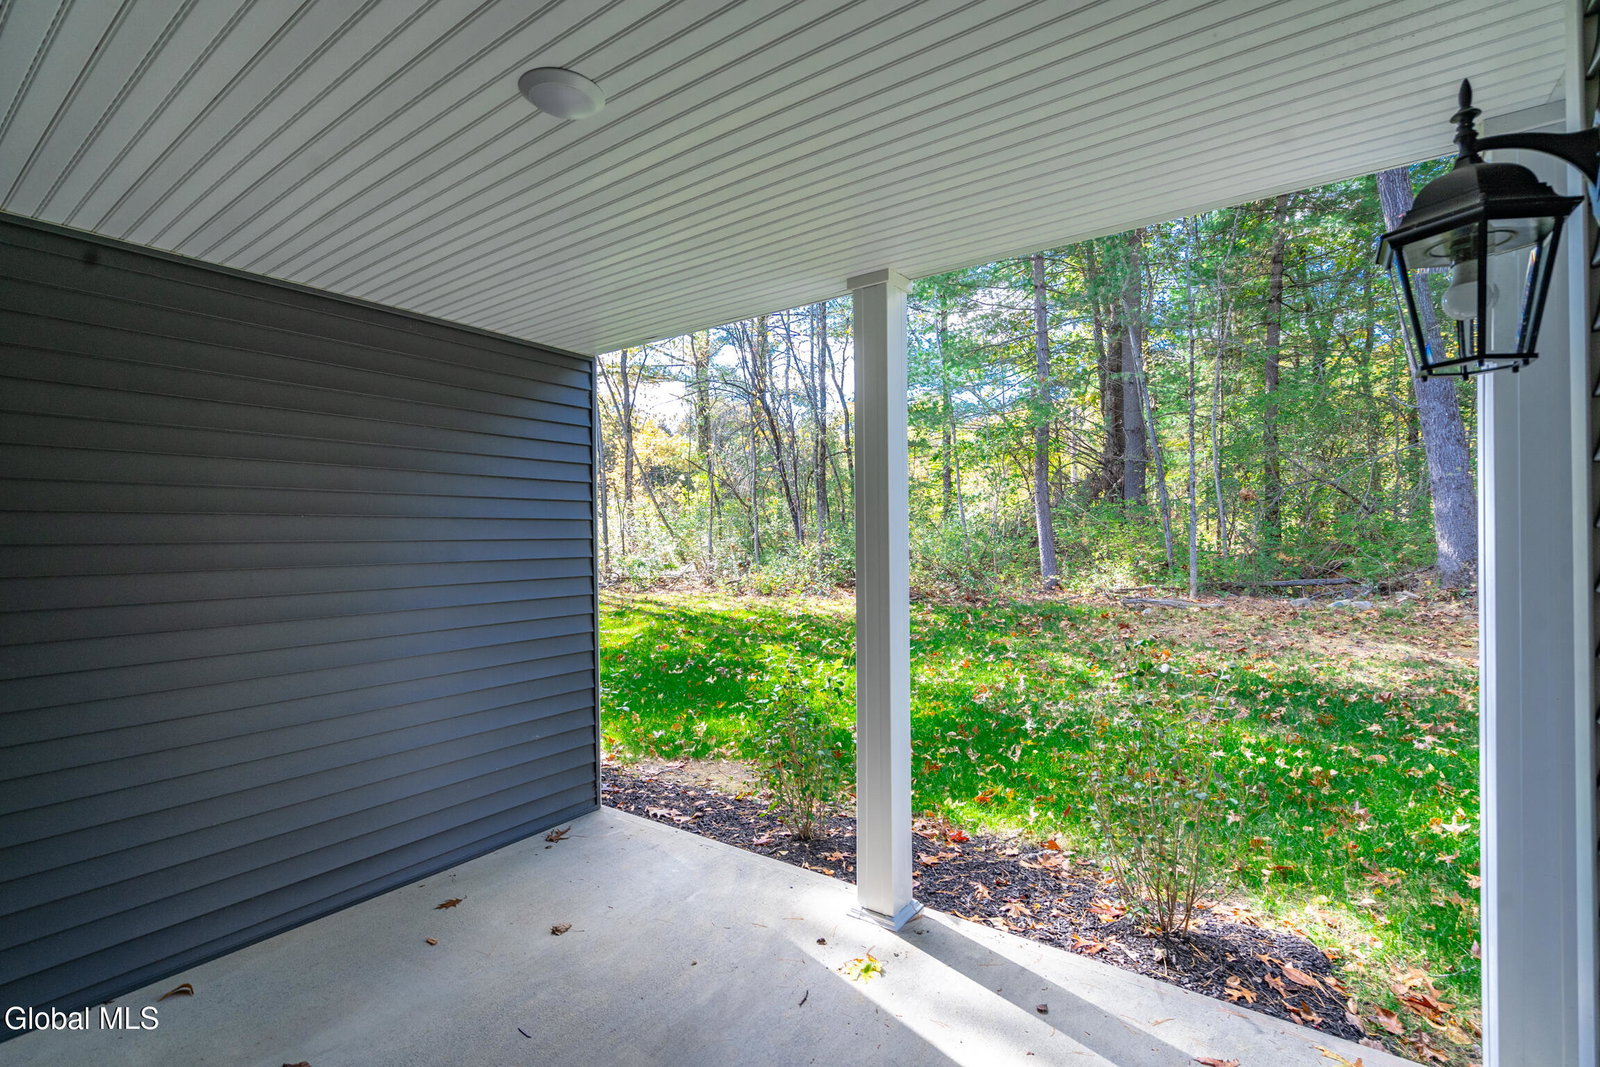
Welcome Home to The Vines! A brand new maintenance-free community offering thoughtfully designed new construction condominium homes with open-concept floor plans, stylish kitchens with granite or quartz countertops, stainless steel appliances and quality cabinetry, luxury vinyl plank flooring throughout the main living areas, attached garages, gas fireplaces and spacious primary suites! First floor units are ADA compliant and the HOA includes lawn care, snow removal, sprinklers, and reserves for future upkeep on roofs & driveways. The community has underground utilities, public water and sewer, and with the beautifully maintained landscaping you can spend more time enjoying life and less time on maintenance!! Whether you're looking to simplify your lifestyle, right-size without compromise, or enjoy the benefits of brand new construction, The Vines offers exceptional quality and a welcoming community you'll be proud to call home! Photos are representative of Pigliavento Builders previous condominium work and are for illustrative purposes only. A listing agent is related to builder. GPS Directions: 38 Swaggertown Road, Schenectady
Additional Information
- Taxes
- $5,744
- Lot Description
- Landscaped, Sprinklers In Front, Sprinklers In Rear
- School District
- Scotia Glenville
- Interior Features
- Walk-In Closet(s), Paddle Fan, Eat-in Kitchen, Kitchen Island
- Fireplaces
- 1
- Appliances
- Dishwasher, Range Hood, Electric Oven
- Heating
- Natural Gas, Forced Air
- Cooling
- Central Air
- Exterior Features
- Drive-Paved
- Construction
- Vinyl Siding, Stone
- Roof
- Asphalt, Shingle
- Garage Spaces
- 2
- Sewer
- Public Sewer
- Water
- Public
Mortgage Calculator
Listing courtesy of listing agent Carla Alvord with Sterling Real Estate Group Brokerage, 518-301-1337.
©2019 Global Multiple Listing Service, Inc. The data relating to real estate on this website comes in part from the Internet Data Exchange program of the GMLS. All information is deemed reliable but not guaranteed and should be independently verified. All properties subject to prior sale, change, or withdrawal. Neither listing broker(s), GMLS shall be responsible for any typographical errors, misinformation, or misprints, and shall be held totally harmless from any damages arising from reliance upon these data. IDX information is provided exclusively for consumers’ personal, non-commercial use and may not be used for any purpose other than to identify prospective properties they may be interested in purchasing. Data last updated