9 Matchwood Lane, NY 12019
- $449,900
- 3
- BD
- 3
- BA
- 1,978
- SqFt






- List Price
- $449,900
- MLS#
- 202622403
- Bedrooms
- 3
- Bathrooms
- 3
- Half-bathrooms
- 1
- Subdivision
- Timber Creek Preserve
Property Description
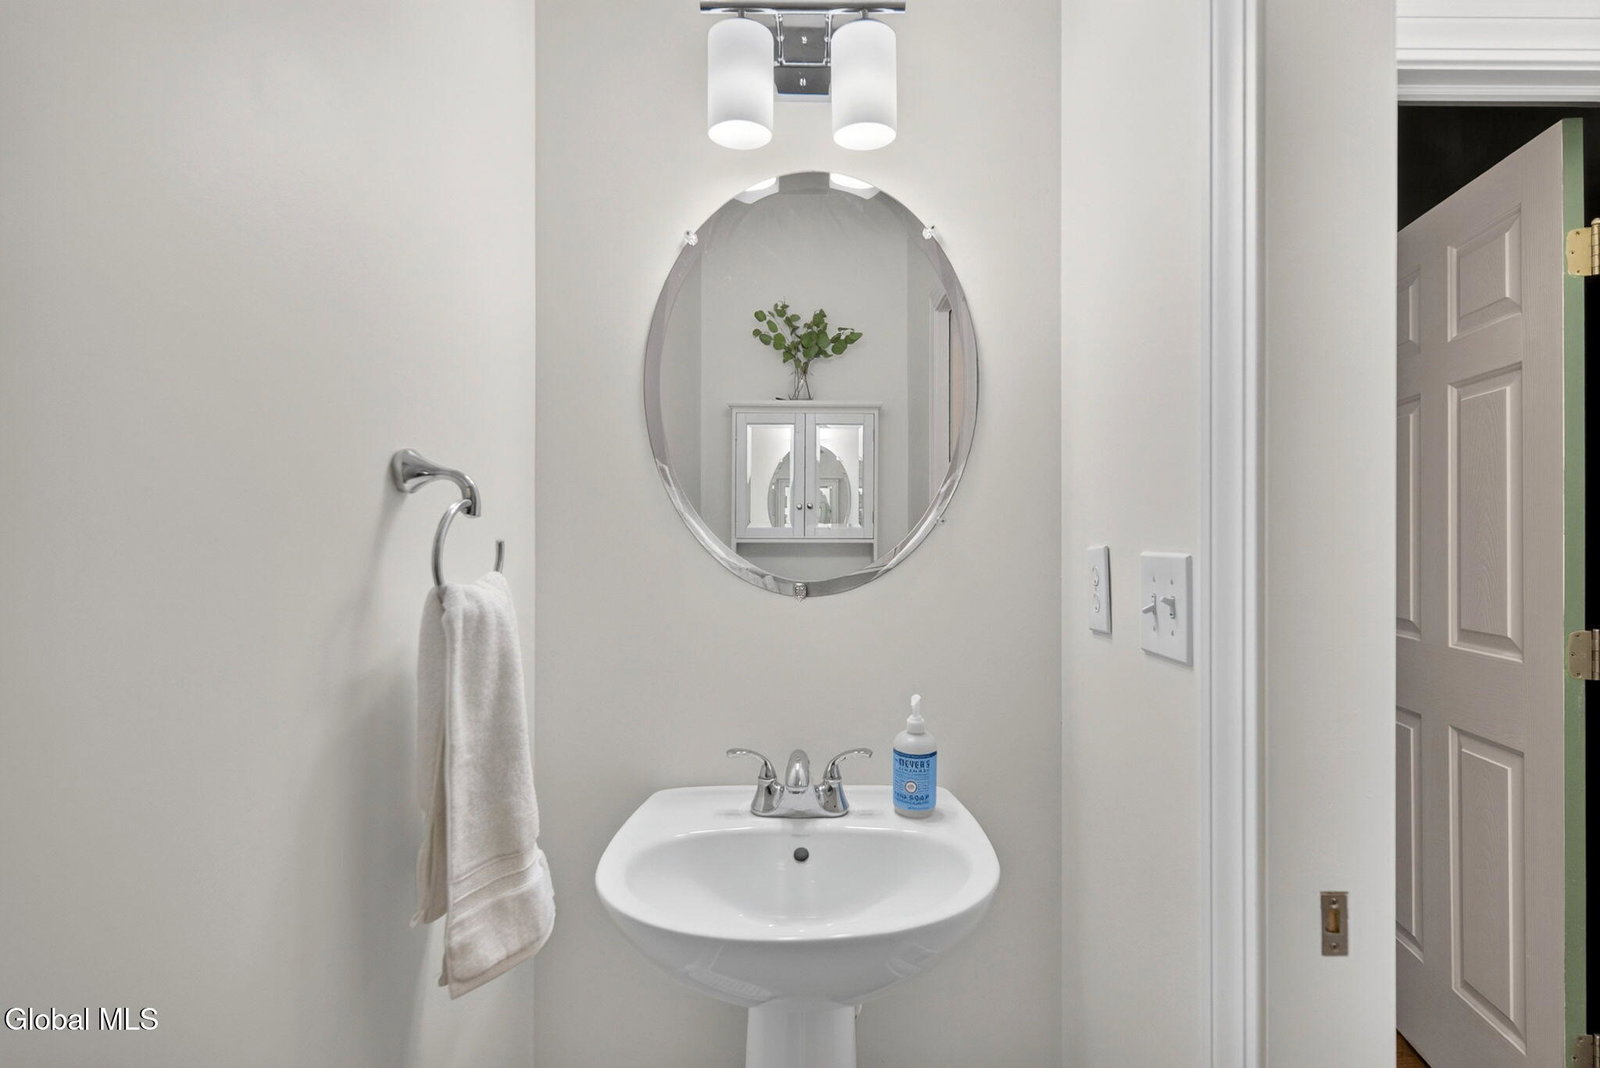
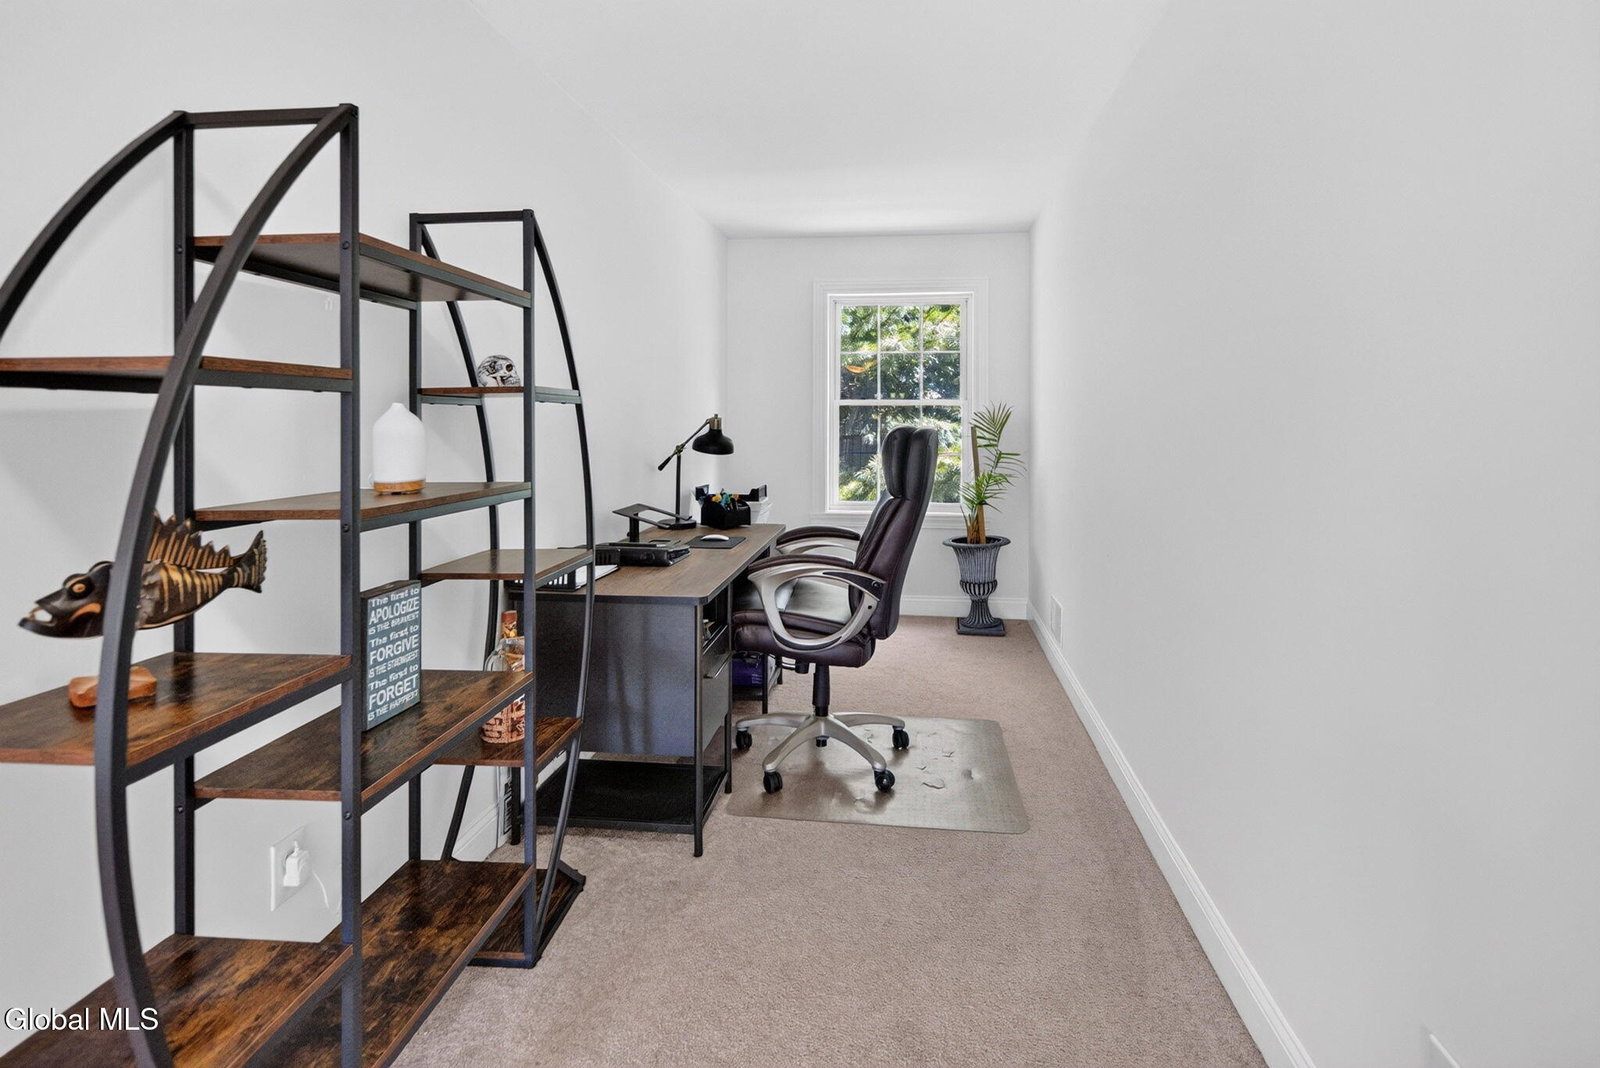
Welcome Home to 9 Matchwood Lane in Ballston Lake! Explore this beautiful end-unit townhome in the Timber Creek neighborhood, located in the Shenendehowa Central School District. Enjoy a stroll along the sidewalks or walking trails of this welcoming, community, then come home to a spacious 3-bedroom, 2.5-bath home, on a quiet cul de sac, designed for today's lifestyle. The first-floor primary suite with private ensuite bath offers the convenience of one-level living. A sun-filled formal dining room flows into the open kitchen and living room, where abundant cabinetry, a large center island, and a cozy fireplace create the heart of the home--perfect for everyday living and entertaining. Upstairs are two additional bedrooms, a full bath, and a versatile loft-style flex space ideal for a quiet reading nook, home office, or study area. The full basement is partially finished and offers endless possibilities for a recreation room, gym, hobby space, home office, or home-based business, with plenty of storage remaining. Outside, enjoy the fenced yard and the convenience of an attached two-car garage. Just minutes from I-87 Exit 11, this prime Ballston Lake location provides easy access to Clifton Park, Saratoga Springs, Malta, and the greater Capital Region. If you're searching for a Ballston Lake townhome, end-unit townhouse, Shenendehowa School District home, or a property with a first-floor primary suite, partially finished basement, fenced yard, and two-car garage, this one deserves a look. Come explore 9 Matchwood Lane, take a stroll through Timber Creek, look around, and say ''ahhh''... you've arrived home!
Additional Information
- Taxes
- $6,823
- Acres
- 0.14
- Lot Description
- Cul-De-Sac, Landscaped, Level, Sprinklers In Front, Sprinklers In Rear
- School District
- Shenendehowa
- Interior Features
- Kitchen Island
- Fireplaces
- 1
- Appliances
- Range, Refrigerator, Dishwasher, Microwave, Washer/Dryer
- Heating
- Natural Gas, Forced Air
- Cooling
- Central Air
- Exterior Features
- Drive-Paved
- Construction
- Vinyl Siding
- Roof
- Asphalt
- Garage Spaces
- 2
- Parking
- Attached, Garage
- Sewer
- Public Sewer
- Water
- Public
Mortgage Calculator
Listing courtesy of listing agent Jeffrey P Decatur with RE/MAX Capital Brokerage, 518-369-5333.
©2019 Global Multiple Listing Service, Inc. The data relating to real estate on this website comes in part from the Internet Data Exchange program of the GMLS. All information is deemed reliable but not guaranteed and should be independently verified. All properties subject to prior sale, change, or withdrawal. Neither listing broker(s), GMLS shall be responsible for any typographical errors, misinformation, or misprints, and shall be held totally harmless from any damages arising from reliance upon these data. IDX information is provided exclusively for consumers’ personal, non-commercial use and may not be used for any purpose other than to identify prospective properties they may be interested in purchasing. Data last updated