569 New Turnpike Road, NY 13339
- $249,900
- 4
- BD
- 1
- BA
- 1,350
- SqFt




- List Price
- $249,900
- MLS#
- 202623024
- Style
- Cape Cod
- Bedrooms
- 4
- Bathrooms
- 1
- Subdivision
- Select One
Property Description
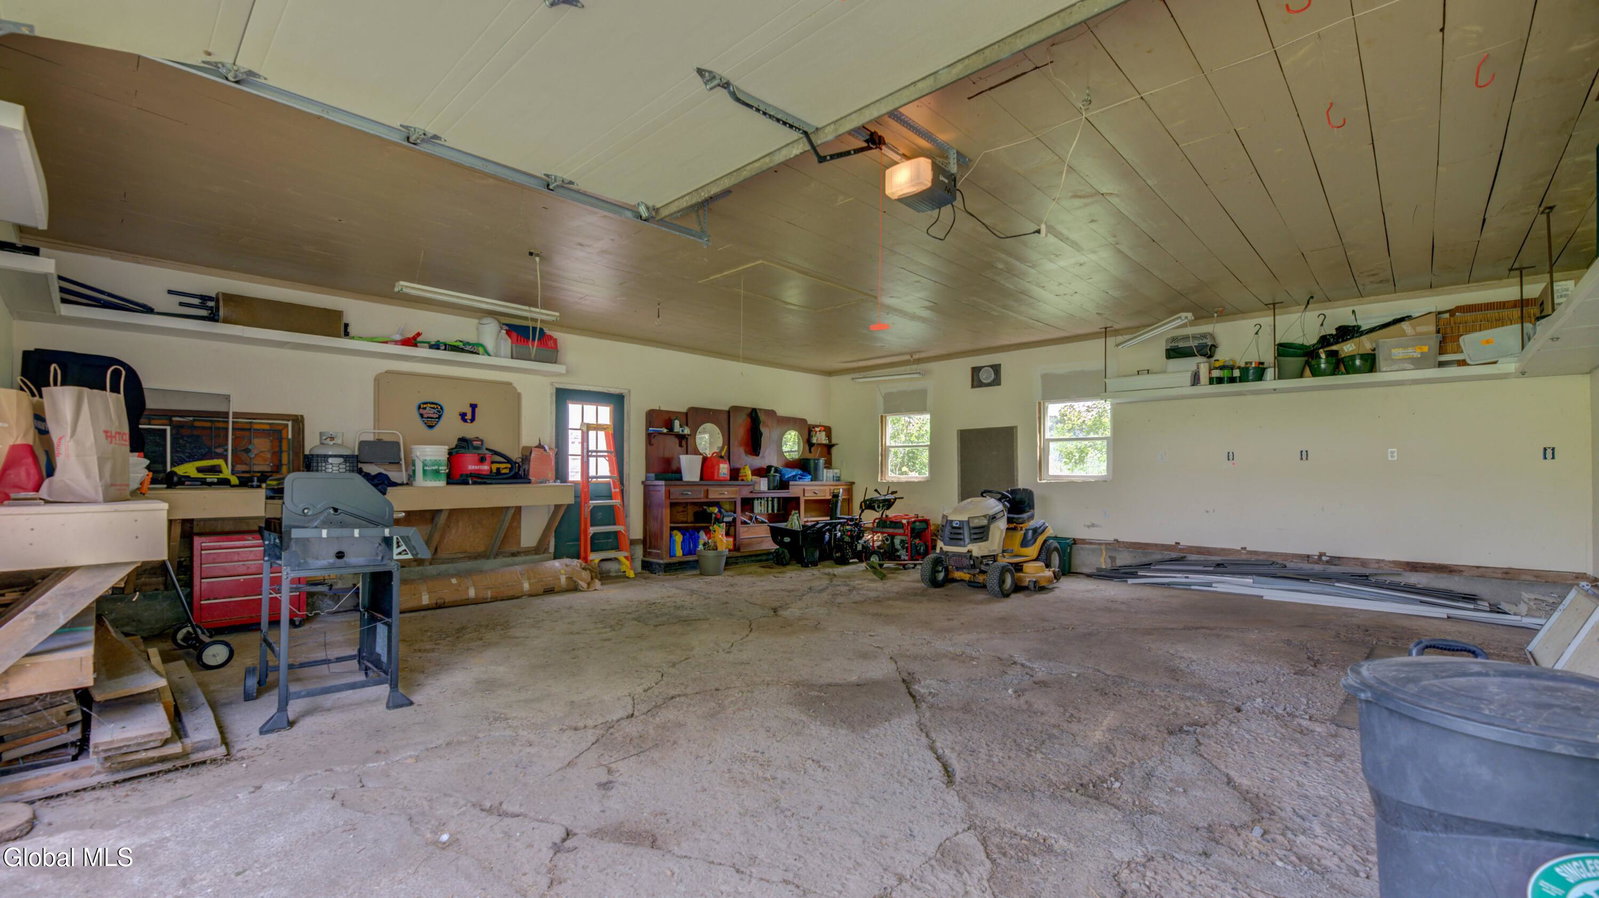
Move right in and enjoy the perfect blend of modern updates, comfort, and country charm in this beautifully maintained Cape Cod home. Offering 4 bedrooms, 1 full bath, and a flexible floor plan, this inviting property is ideal for first-time buyers, growing families, or anyone looking for a move-in ready home with room to spread out. Relax on the welcoming covered front porch before stepping inside to a bright, open living space where the spacious living room flows seamlessly into the dining area, creating the perfect setting for everyday living and entertaining. The eat-in kitchen offers abundant cabinetry, generous counter space, and room for casual dining, making it the heart of the home. A convenient main floor bedroom showcases a beautiful decorative ceiling that adds warmth and character, while the full bathroom with washer and dryer provides the ease of first-floor living. A practical mudroom offers the perfect transition space for coats, shoes, and outdoor gear before entering the home. Upstairs, you'll find three additional bedrooms, giving everyone plenty of space for family, guests, hobbies, or a home office. Outside, you'll appreciate the oversized detached two-car garage with plenty of room for vehicles, tools, recreational equipment, and storage. The spacious yard provides room for gardening, outdoor activities, or simply enjoying the peaceful surroundings, while the driveway offers ample off-street parking. Conveniently located with easy access to nearby communities, this property offers the comfort of country living while remaining close to everyday conveniences.
Additional Information
- Taxes
- $3,614
- Acres
- 0.44
- School District
- Johnstown
- Interior Features
- Built-in Features, Crown Molding, Eat-in Kitchen
- Appliances
- Range, Refrigerator, Dishwasher, Microwave, Washer/Dryer
- Heating
- Oil, Forced Air
- Cooling
- Window Unit(s)
- Exterior Features
- None
- Construction
- Vinyl Siding
- Roof
- Metal
- Garage Spaces
- 2
- Parking
- Detached, Off Street, Driveway, Garage
- Sewer
- Septic Tank
- Water
- Well
Mortgage Calculator
Listing courtesy of listing agent Bradley S Yerdon with Howard Hanna Capital Inc Brokerage, 518-332-2583.
©2019 Global Multiple Listing Service, Inc. The data relating to real estate on this website comes in part from the Internet Data Exchange program of the GMLS. All information is deemed reliable but not guaranteed and should be independently verified. All properties subject to prior sale, change, or withdrawal. Neither listing broker(s), GMLS shall be responsible for any typographical errors, misinformation, or misprints, and shall be held totally harmless from any damages arising from reliance upon these data. IDX information is provided exclusively for consumers’ personal, non-commercial use and may not be used for any purpose other than to identify prospective properties they may be interested in purchasing. Data last updated