1003 County Route 11, NY 12814
- $1,777,000
- 3
- BD
- 4
- BA
- 2,852
- SqFt






- List Price
- $1,777,000
- MLS#
- 202623589
- Style
- Contemporary
- Bedrooms
- 3
- Bathrooms
- 4
- Half-bathrooms
- 1
- Subdivision
- Select One
Property Description
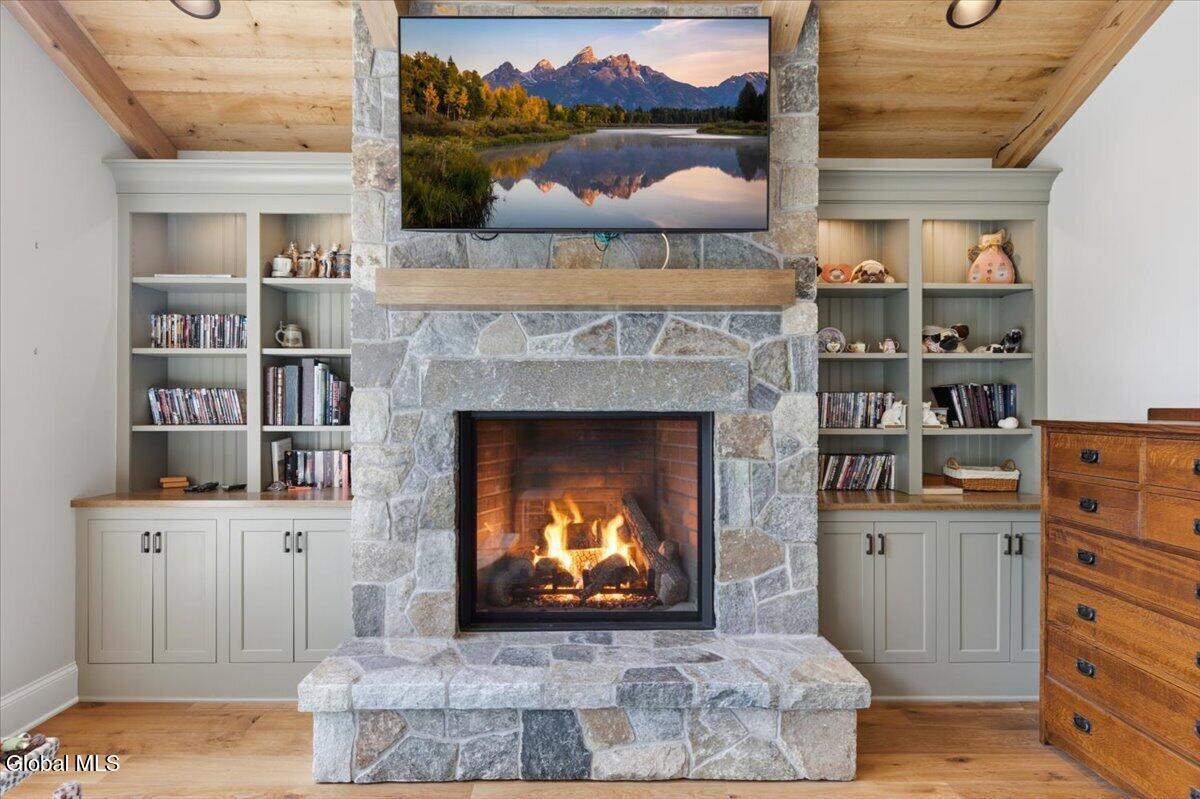
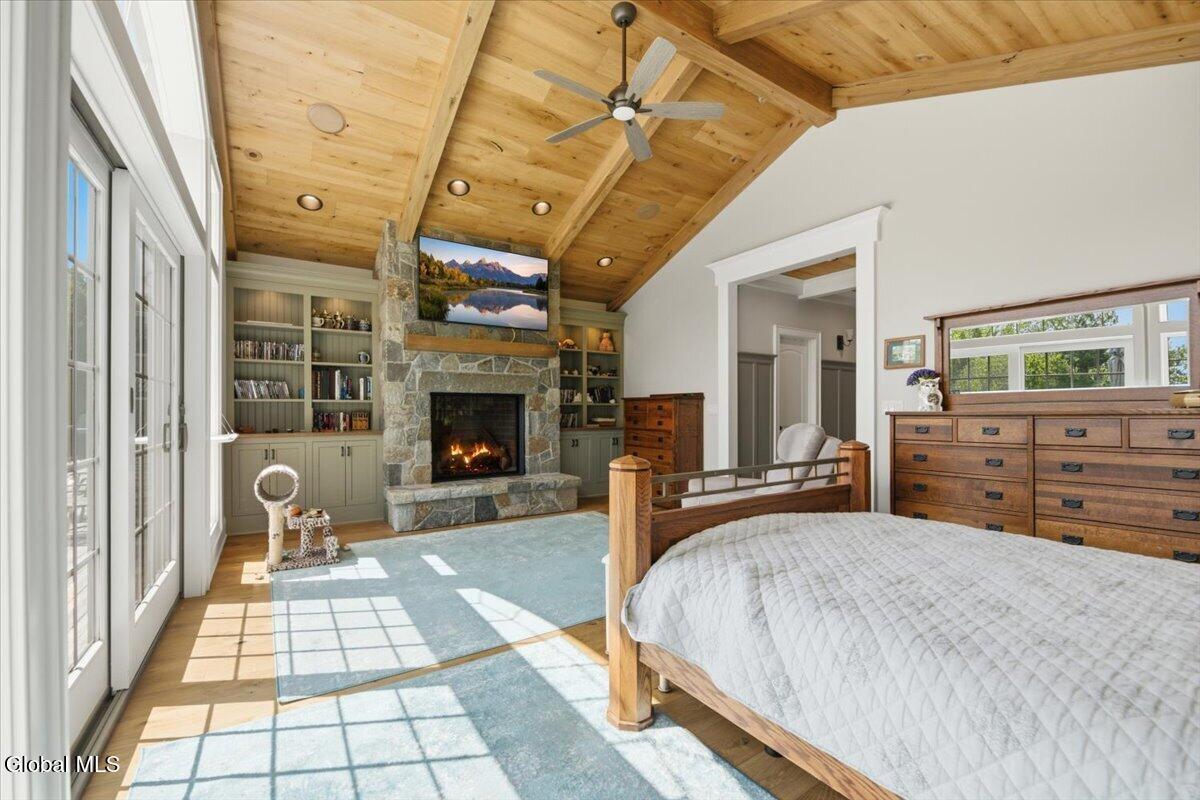
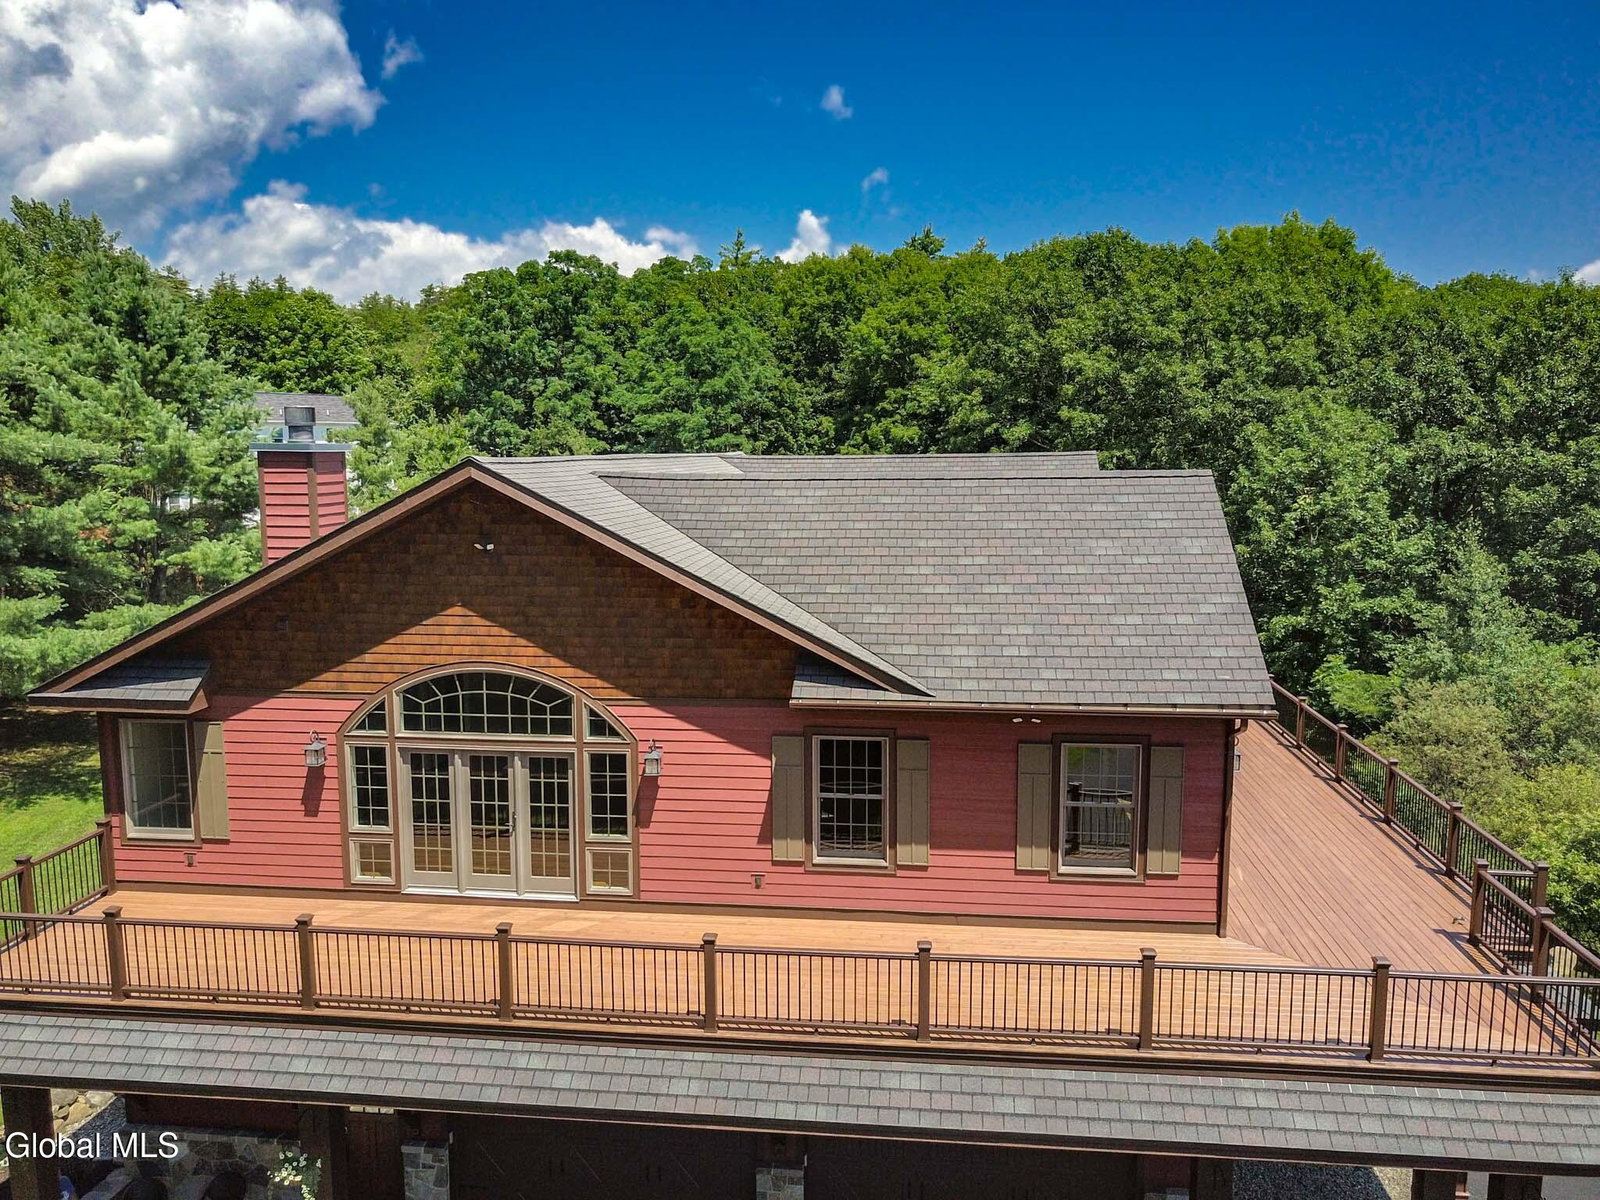
Just minutes from the center of Bolton Landing, this extraordinary 5,700+ sq. ft. custom carriage house combines exceptional craftsmanship, luxurious living, and unparalleled space for cars, boats, and recreational vehicles. Designed with meticulous attention to detail, this one-of-a-kind property features 3 bedrooms, 3.5 baths, an elevator, three impressive stone fireplaces, white oak flooring and ceilings, five-zone radiant heat, and a spectacular custom kitchen and baths with premium finishes and appliances. The centerpiece of this remarkable property is the 2,046 sq. ft. heated 13-car garage, featuring radiant heat, epoxy flooring, hot and cold water, septic line in place, and custom architectural details including extensive moldings and wainscoting. An additional 268 sq. ft. heated attached garage, along with expansive covered storage beneath the 1,400 sq. ft. wraparound deck, provides exceptional space for boats, vehicles, and outdoor equipment. Beautiful stone walls and professionally landscaped grounds create a stunning setting, while seasonal views of Lake George add to the property's appeal. This exceptional offering delivers the perfect blend of luxury, privacy, convenience, and functionality in Bolton Landing.
Additional Information
- Taxes
- $8,373
- Acres
- 1.04
- Lot Description
- Irregular Lot, Landscaped, Private, Secluded, Sloped, Views
- School District
- Bolton
- Interior Features
- Walk-In Closet(s), Tray Ceiling(s), Vaulted Ceiling(s), High Speed Internet, Paddle Fan, Built-in Features, Crown Molding, Elevator, Wired for Sound, Eat-in Kitchen, Kitchen Island
- Fireplaces
- 3
- Appliances
- Range, Refrigerator, Dishwasher, Microwave, Range Hood, Washer/Dryer, Water Softener, Oven
- Heating
- Propane, Radiant, Zoned, Wood
- Cooling
- Central Air
- Exterior Features
- Drive-Paved
- Construction
- Wood Siding, Stone, Drywall
- Roof
- Shingle
- Garage Spaces
- 13
- Parking
- Under Residence, Attached, Heated Garage, Garage Door Opener, Driveway, Garage
- Sewer
- Septic Tank
- Water
- Well
Mortgage Calculator
Listing courtesy of listing agent Nabil ElDib with Davies Davies & Associates Real Estate LLC Brokerage, 847-337-7800.
©2019 Global Multiple Listing Service, Inc. The data relating to real estate on this website comes in part from the Internet Data Exchange program of the GMLS. All information is deemed reliable but not guaranteed and should be independently verified. All properties subject to prior sale, change, or withdrawal. Neither listing broker(s), GMLS shall be responsible for any typographical errors, misinformation, or misprints, and shall be held totally harmless from any damages arising from reliance upon these data. IDX information is provided exclusively for consumers’ personal, non-commercial use and may not be used for any purpose other than to identify prospective properties they may be interested in purchasing. Data last updated