3 Sutton Drive, NY 12047
- $675,000
- 3
- BD
- 3
- BA
- 1,810
- SqFt






- List Price
- $675,000
- MLS#
- 202623639
- Style
- Ranch
- Bedrooms
- 3
- Bathrooms
- 3
- Half-bathrooms
- 1
- Subdivision
- Select One
Property Description
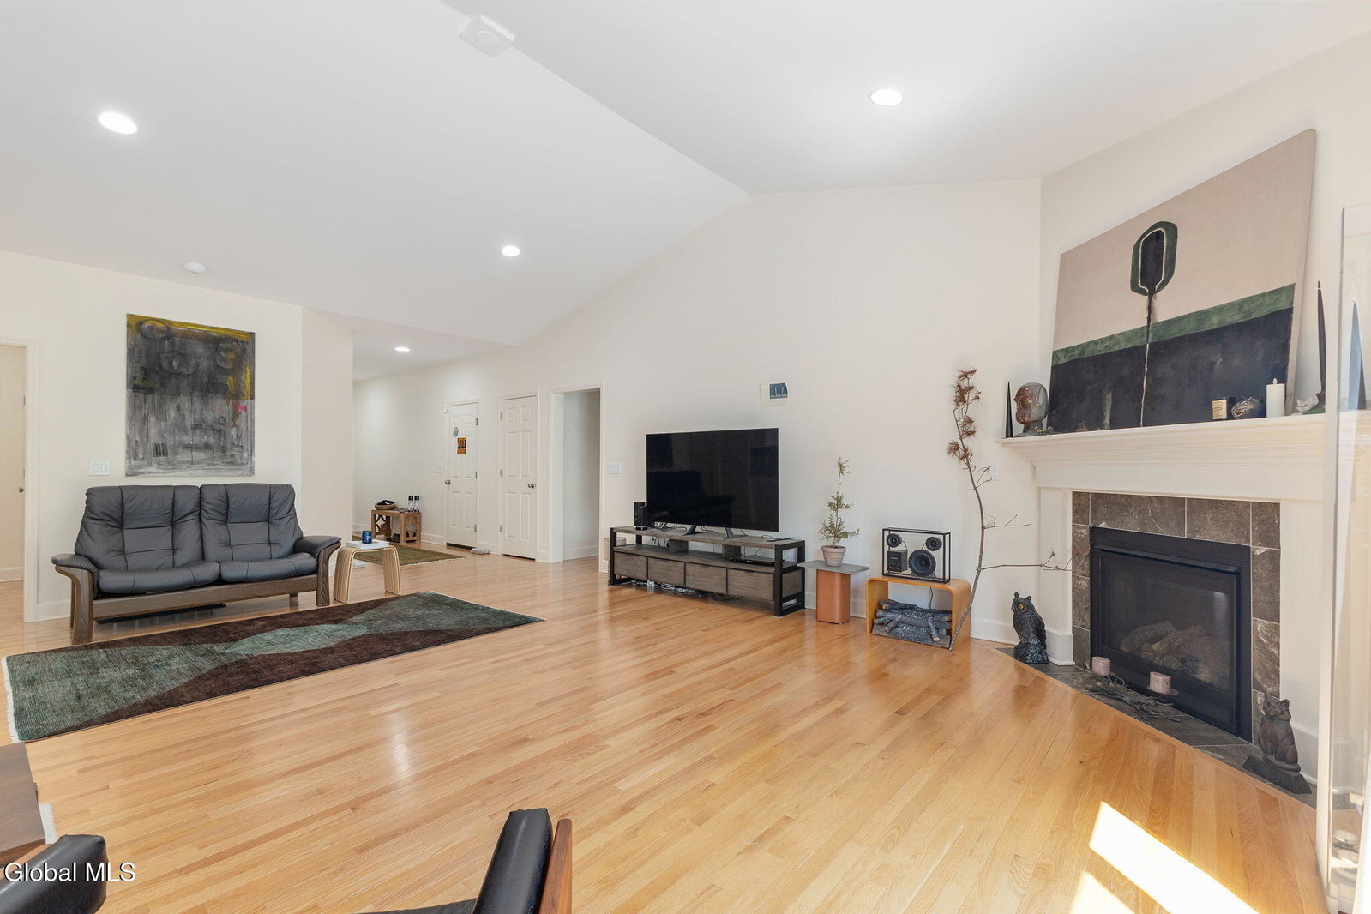
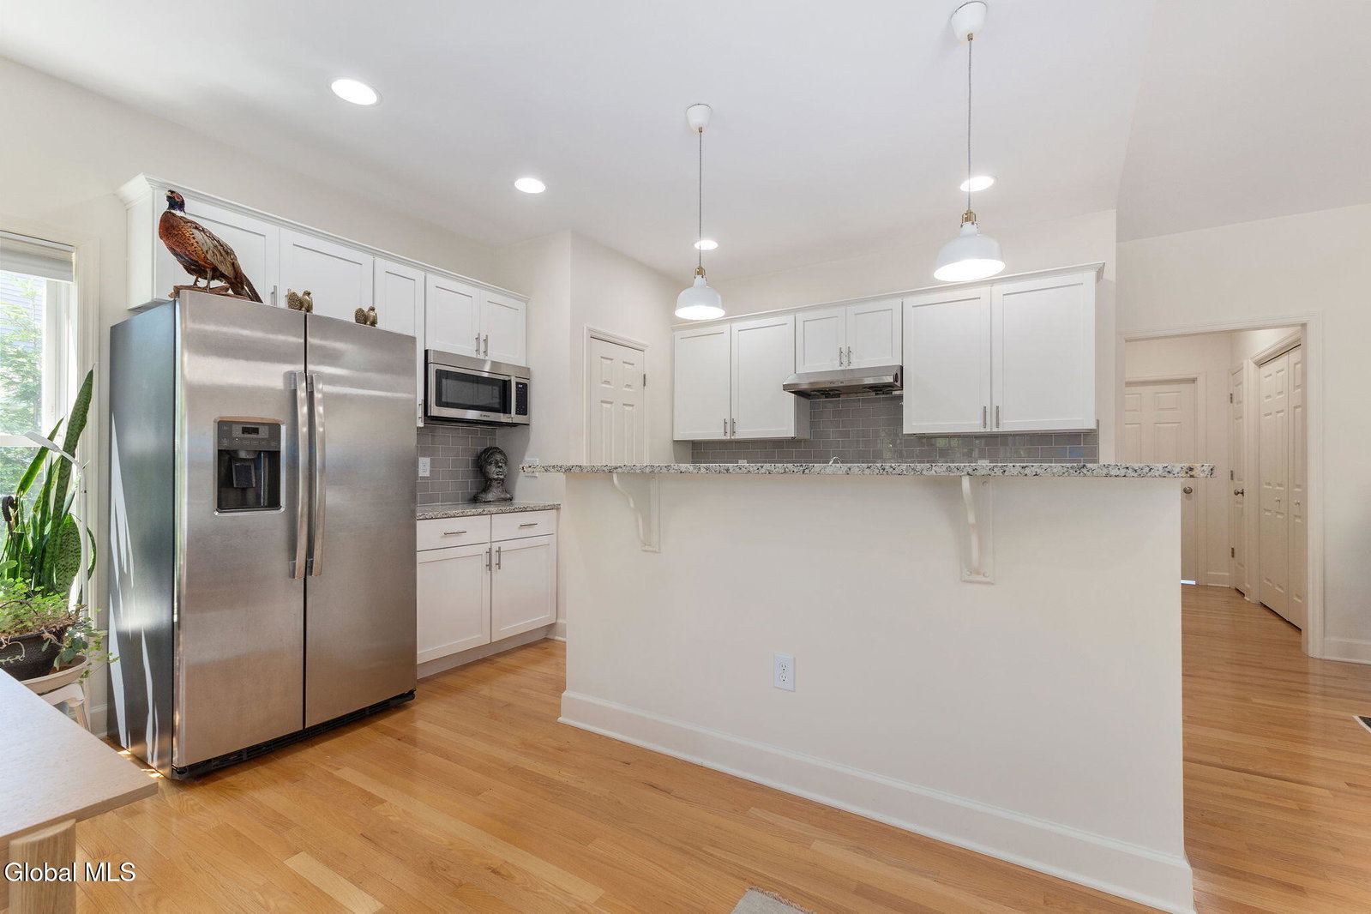
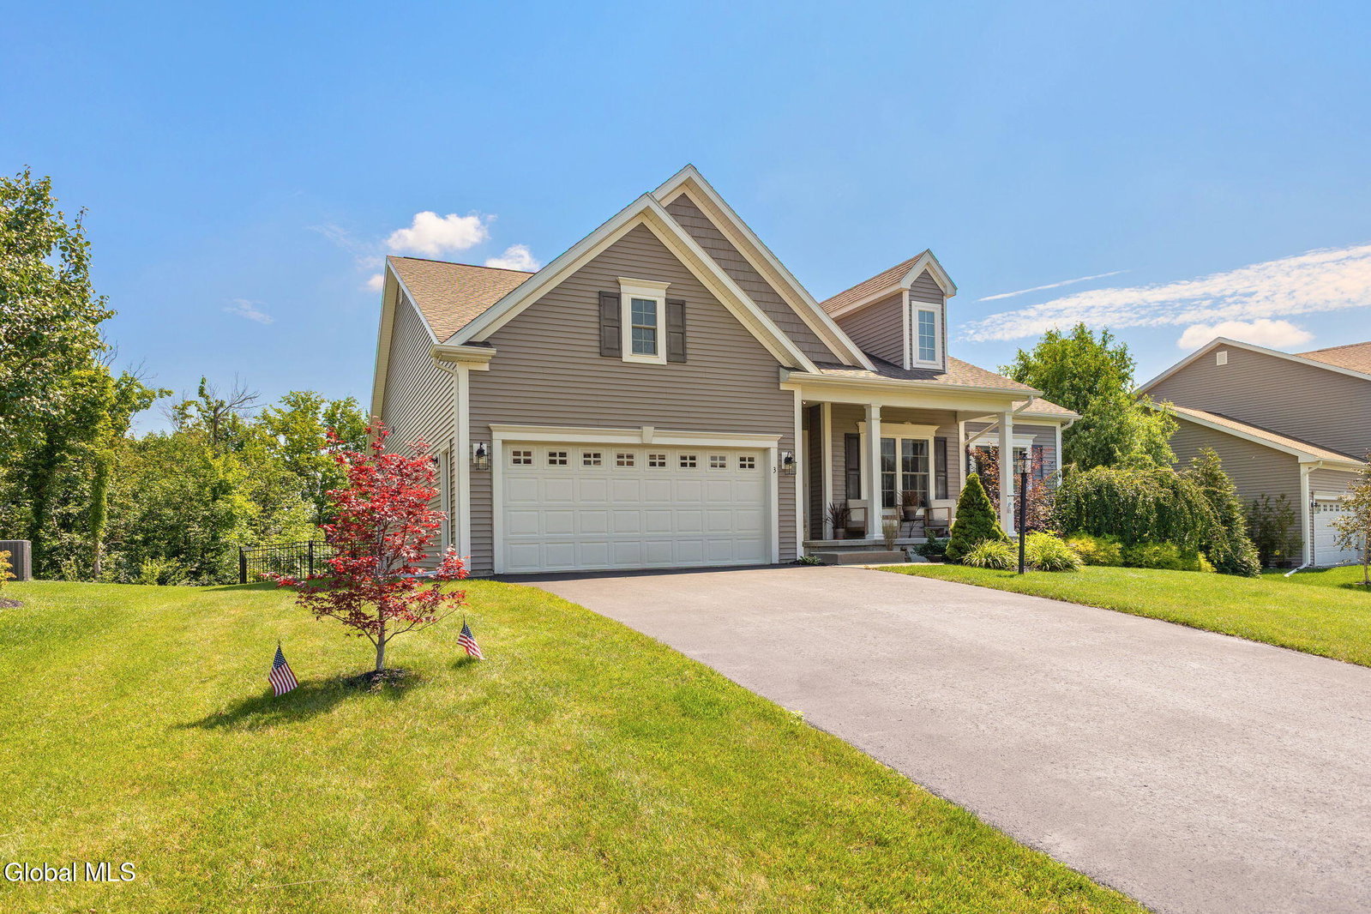
Built in 2017, this custom Amedore ranch is located in the desirable Canterbury Crossing neighborhood in the North Colonie School District. The open floor plan offers a comfortable flow for everyday living and entertaining. The kitchen features granite countertops, upgraded maple cabinets, stainless steel appliances, a vented range hood, tile backsplash, and a large two-tier island with plenty of seating. The family room is bright and welcoming with vaulted ceilings, recessed lighting, and a gas fireplace. The primary suite includes a tray ceiling, a spacious walk-in closet, and a private bath with a double vanity and garden tub. The finished basement adds even more living space with 9-foot ceilings, a half bath, a large family room, an office or possible fourth bedroom, and two oversized egress windows. Step outside to a fully fenced backyard with a oversized composite deck, offering plenty of space to relax or entertain. This home has been well cared for and is truly move-in ready.
Additional Information
- Taxes
- $11,064
- Acres
- 0.24
- Lot Description
- Landscaped, Level
- School District
- North Colonie (including Maplewood)
- Interior Features
- Walk-In Closet(s), Tray Ceiling(s), Vaulted Ceiling(s), High Speed Internet, Eat-in Kitchen
- Fireplaces
- 1
- Appliances
- Refrigerator, Dishwasher, Microwave, Range Hood, Gas Oven, Gas Water Heater
- Heating
- Forced Air
- Cooling
- Central Air
- Exterior Features
- None
- Construction
- Vinyl Siding
- Roof
- Asphalt
- Garage Spaces
- 2
- Parking
- Attached, Paved, Driveway
- Sewer
- Public Sewer
- Water
- Public
Mortgage Calculator
Listing courtesy of listing agent Brittney Beliveau with Kellie Kieley Realty LLC Brokerage, 315-243-4736.
©2019 Global Multiple Listing Service, Inc. The data relating to real estate on this website comes in part from the Internet Data Exchange program of the GMLS. All information is deemed reliable but not guaranteed and should be independently verified. All properties subject to prior sale, change, or withdrawal. Neither listing broker(s), GMLS shall be responsible for any typographical errors, misinformation, or misprints, and shall be held totally harmless from any damages arising from reliance upon these data. IDX information is provided exclusively for consumers’ personal, non-commercial use and may not be used for any purpose other than to identify prospective properties they may be interested in purchasing. Data last updated