Share this with your friends


+15188999500
Red Door Realty NY
7 Hills Road, Colonie, NY 12211
- $1,170,000
- 4
- BD
- 5
- BA
- 3,800
- SqFt







- List Price
- $1,170,000
- Price Change
- ▼ $30,000 1789538784
- MLS#
- 202623778
- Style
- Contemporary, Custom
- Bedrooms
- 4
- Bathrooms
- 5
- Half-bathrooms
- 2
- Subdivision
- Select One
Property Description
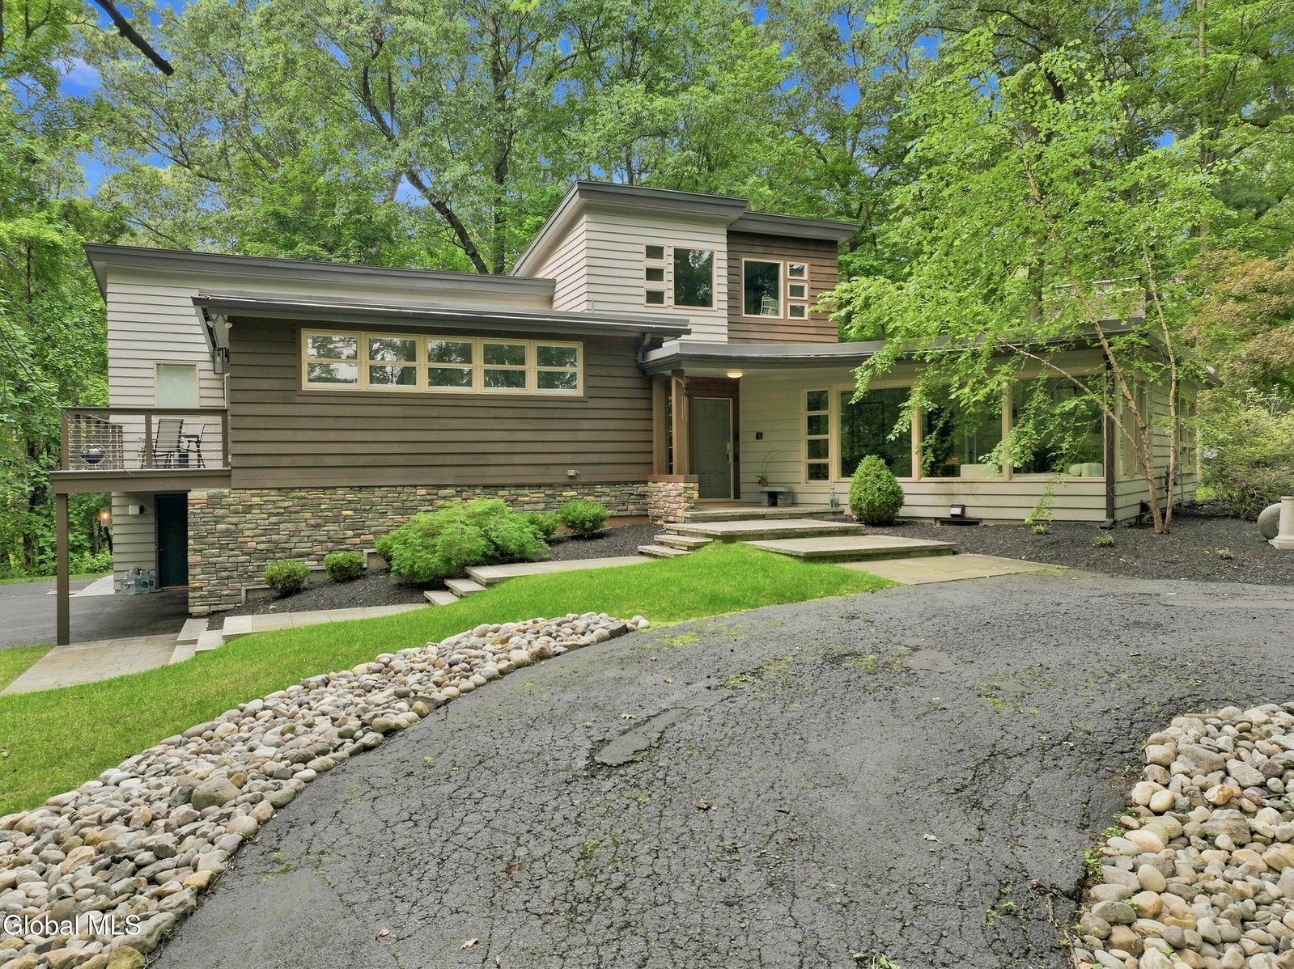
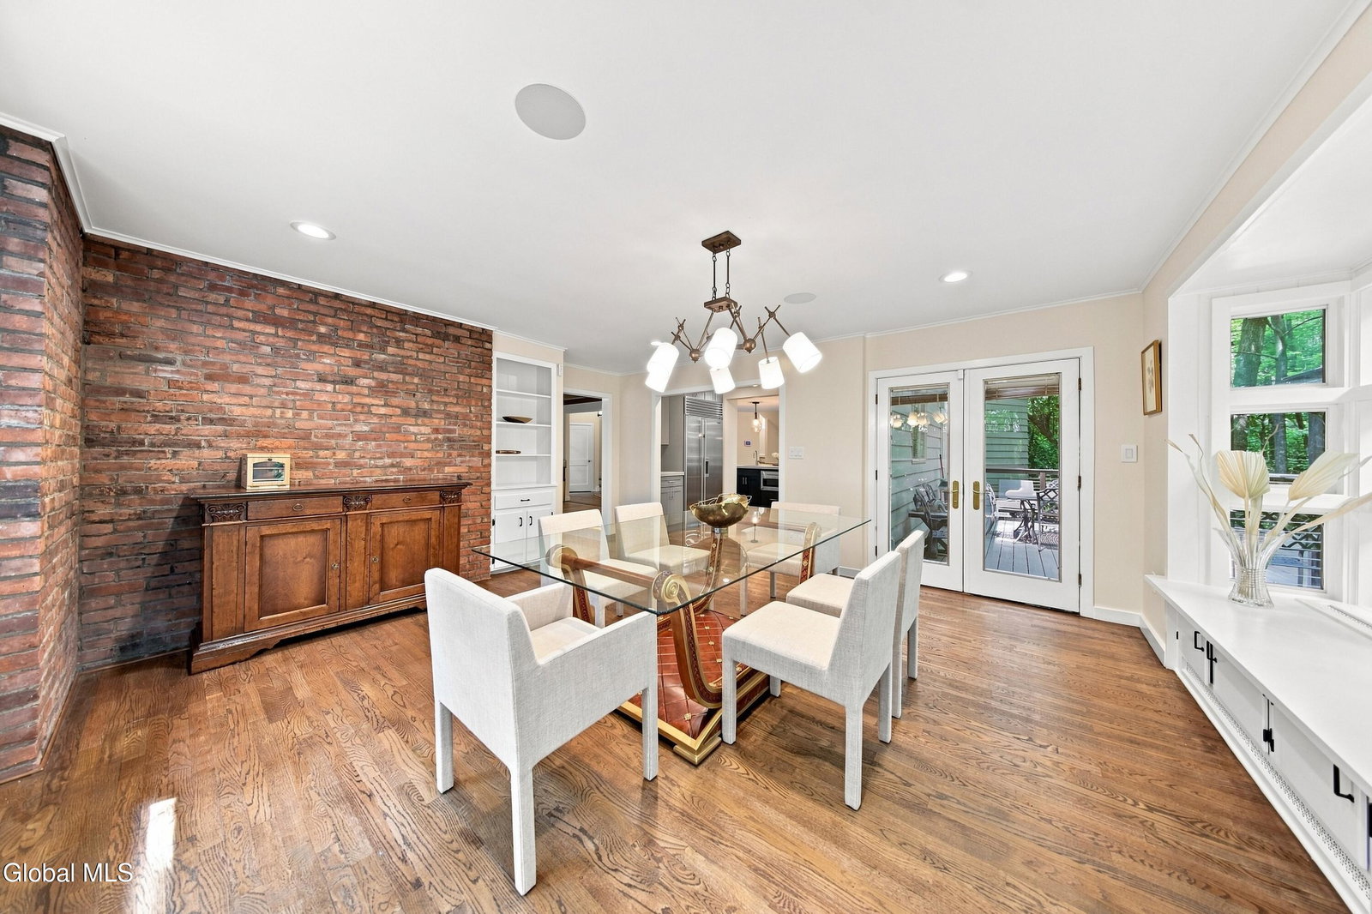
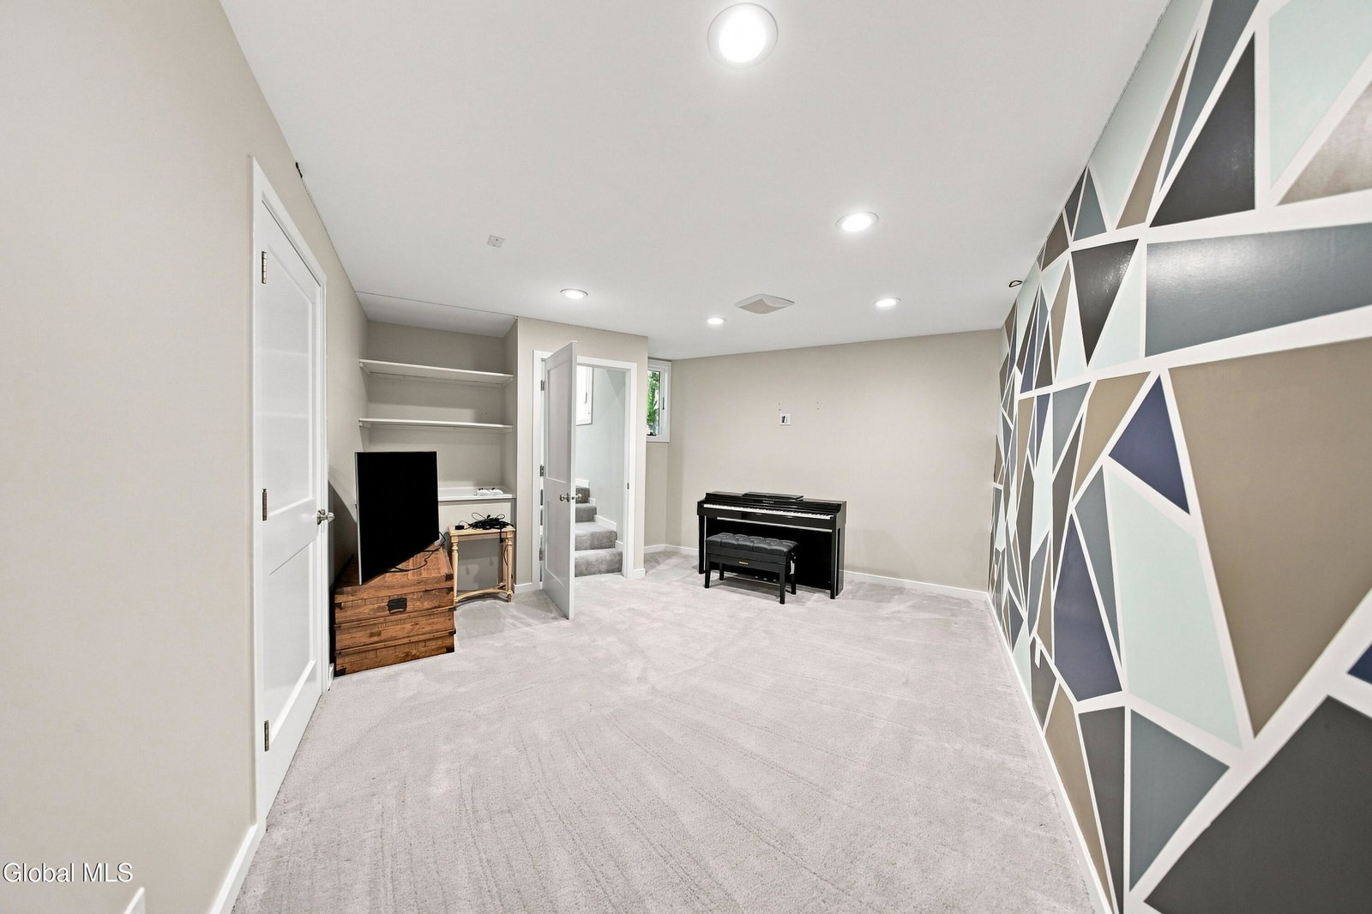
Exceptional privacy in the heart of Loudonville. Expanded and redesigned contemporary home on 1.3 wooded acres tucked away on a private road. Originally built in 1952 and extensively renovated, this former Vanguard Show Home spans four finished levels with walls of windows, exposed beams, wood floors, and architecturally designed living spaces. The kitchen is anchored by Wolf and Sub-Zero appliances, handsome concrete countertops, a prep sink, walk-in pantry, extensive custom cabinetry, and a breakfast area beneath a circular recessed ceiling. Formal dining room with built-ins and deck access overlooking the wooded backyard. Expansive living room with stone fireplace and beam ceiling. Lower-level family room with gas fireplace, radiant heat, wet bar, and tucked-away music or recreation room. The primary suite includes a custom California Closets walk-in closet with center island, soaking tub, walk-in shower, and Sunlighten infrared sauna. Two additional bedrooms feature en-suite baths, along with a grasscloth-papered office that also serves as a fourth bedroom. Trex deck, bluestone patio, landscaped grounds, Energy Recovery Ventilation (ERV) system, Sonos sound system, and two heated two-car garages. Truly an exceptional home in one of the most premier neighborhoods Loudonville has to offer.
Additional Information
- Taxes
- $19,905
- Acres
- 1.30
- Lot Description
- Mountain(s), Private, Secluded, Wooded, Sprinklers In Front, Sprinklers In Rear
- School District
- North Colonie (including Maplewood)
- Interior Features
- Walk-In Closet(s), Ceramic Tile Bath, Built-in Features, Wet Bar, Sauna, Wired for Sound, Eat-in Kitchen, Kitchen Island
- Fireplaces
- 2
- Appliances
- Range, Refrigerator, Washer, Dishwasher, Dryer, Microwave, Range Hood
- Heating
- Natural Gas, Baseboard, Hot Water, Radiant, Radiant Floor
- Cooling
- Central Air
- Exterior Features
- Garden
- Construction
- Cedar, Stone
- Roof
- Rubber
- Garage Spaces
- 4
- Sewer
- Public Sewer
- Water
- Public
Mortgage Calculator
Listing courtesy of listing agent Johanna Clarke with Field Realty Brokerage, 518-859-4947.
©2019 Global Multiple Listing Service, Inc. The data relating to real estate on this website comes in part from the Internet Data Exchange program of the GMLS. All information is deemed reliable but not guaranteed and should be independently verified. All properties subject to prior sale, change, or withdrawal. Neither listing broker(s), GMLS shall be responsible for any typographical errors, misinformation, or misprints, and shall be held totally harmless from any damages arising from reliance upon these data. IDX information is provided exclusively for consumers’ personal, non-commercial use and may not be used for any purpose other than to identify prospective properties they may be interested in purchasing. Data last updated