12 Fiddlers Lane, NY 12110
- $825,000
- 4
- BD
- 4
- BA
- 2,236
- SqFt




- List Price
- $825,000
- MLS#
- 202623887
- Style
- Other
- Bedrooms
- 4
- Bathrooms
- 4
- Half-bathrooms
- 1
- Subdivision
- Select One
Property Description
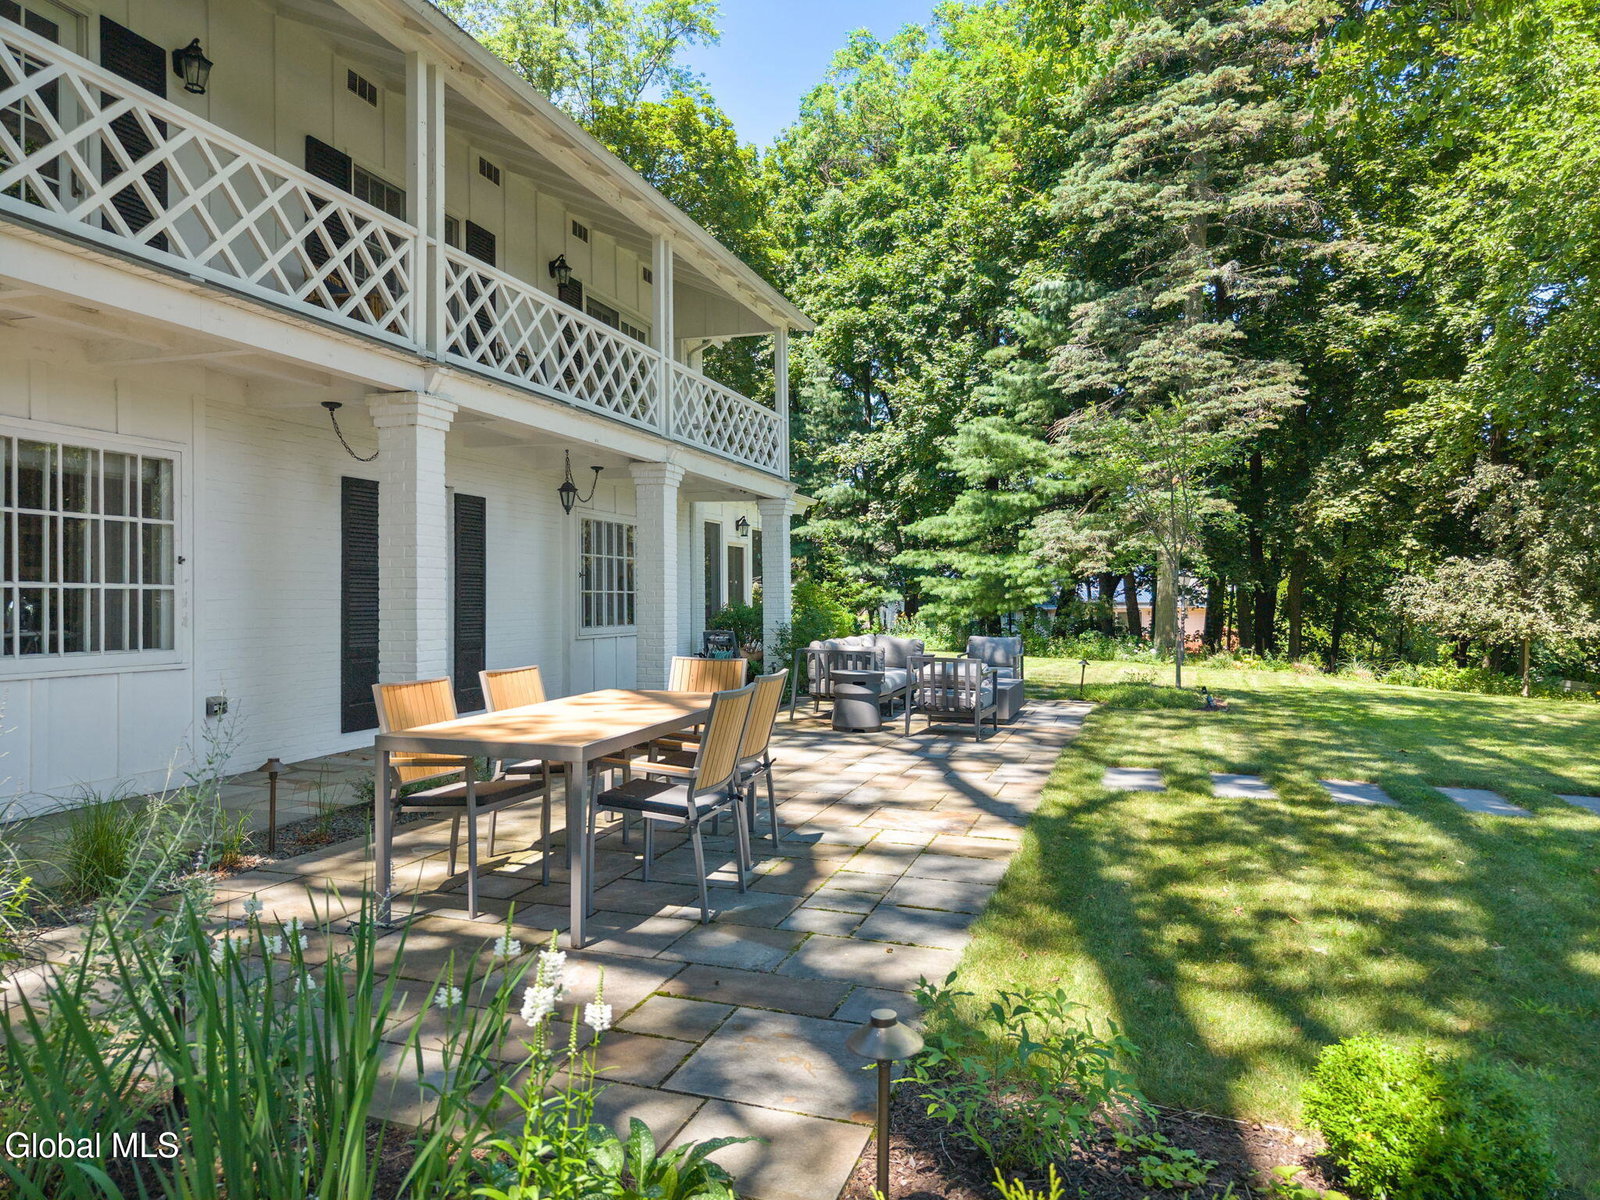
OPEN HOUSE-* 8/15 1-3, * 8/16 11-1 Unparalleled elegance awaits in this exceptional custom Colonial, perfectly positioned atop a hill to capture breathtaking views of the mountains. Set on 1.3 beautifully landscaped acres, this sophisticated residence seamlessly blends timeless architectural character with thoughtfully curated modern updates. The heart of the home is an impressive gourmet kitchen featuring double islands with high end appliances and luxurious Caesarstone quartz countertops, creating an ideal setting for both everyday living and entertaining. Throughout the home, numerous inviting gathering spaces offer flexibility for intimate evenings or larger celebrations. Outside discover a private outdoor oasis, complete with a new terrace leading to a heated saltwater pool. The two-season room is particularly enchanting, offering a wonderful vantage point for enjoying the changing seasons and the magnificent sunrises and sunsets. The luxurious primary suite offers a spa-like retreat, beautifully appointed with elegant marble tile and refined fixtures. Spacious additional bedrooms provide comfort and flexibility for family and guests. Privacy meets convenience in this exceptional location, offering a peaceful setting while remaining easily accessible to nearby amenities. A finished lower level with a sauna and additional living/recreation space provides even more room to relax, work out, or create the ultimate game room. Sophisticated, beautifully updated, and designed for exceptional living, this remarkable property offers a rare combination of elegance, privacy, breathtaking views, and resort style amenities.
Additional Information
- Taxes
- $9,372
- Acres
- 1.30
- Lot Description
- Landscaped, Private, Road Frontage, Rolling Slope, Secluded, Sloped, Wooded, Views, Sprinklers In Front, Sprinklers In Rear, Garden
- School District
- North Colonie (including Maplewood)
- Interior Features
- Ceramic Tile Bath, High Speed Internet, Home Protection Plan, Built-in Features, Sauna, Wired for Sound, Eat-in Kitchen, Kitchen Island
- Fireplaces
- 1
- Appliances
- Refrigerator, Dishwasher, Disposal, Dryer, Convection Oven, Double Oven, Range Hood, Ice Maker, Washer/Dryer, Water Purifier, Wine Cooler, Water Softener, Gas Water Heater, Built-In Electric Oven, ENERGY STAR Qualified Appliances
- Heating
- Natural Gas, Forced Air
- Cooling
- Central Air
- Exterior Features
- Drive-Paved, Garden
- Construction
- Wood Siding, Clapboard, Brick
- Roof
- Asphalt, Shingle
- Garage Spaces
- 2
- Parking
- Garage Door Opener, Off Street, Paved, Driveway, Garage
- Sewer
- Public Sewer
- Water
- Public
Mortgage Calculator
Listing courtesy of listing agent Ann King Berkman with Berkshire Hathaway Home Services Blake Brokerage, 917-545-7247.
©2019 Global Multiple Listing Service, Inc. The data relating to real estate on this website comes in part from the Internet Data Exchange program of the GMLS. All information is deemed reliable but not guaranteed and should be independently verified. All properties subject to prior sale, change, or withdrawal. Neither listing broker(s), GMLS shall be responsible for any typographical errors, misinformation, or misprints, and shall be held totally harmless from any damages arising from reliance upon these data. IDX information is provided exclusively for consumers’ personal, non-commercial use and may not be used for any purpose other than to identify prospective properties they may be interested in purchasing. Data last updated