5457 State Route 40, NY 12809
- $495,000
- 4
- BD
- 3
- BA
- 2,198
- SqFt















- List Price
- $495,000
- MLS#
- 202624604
- Style
- Ranch
- Bedrooms
- 4
- Bathrooms
- 3
- Half-bathrooms
- 1
- Subdivision
- Select One
Property Description
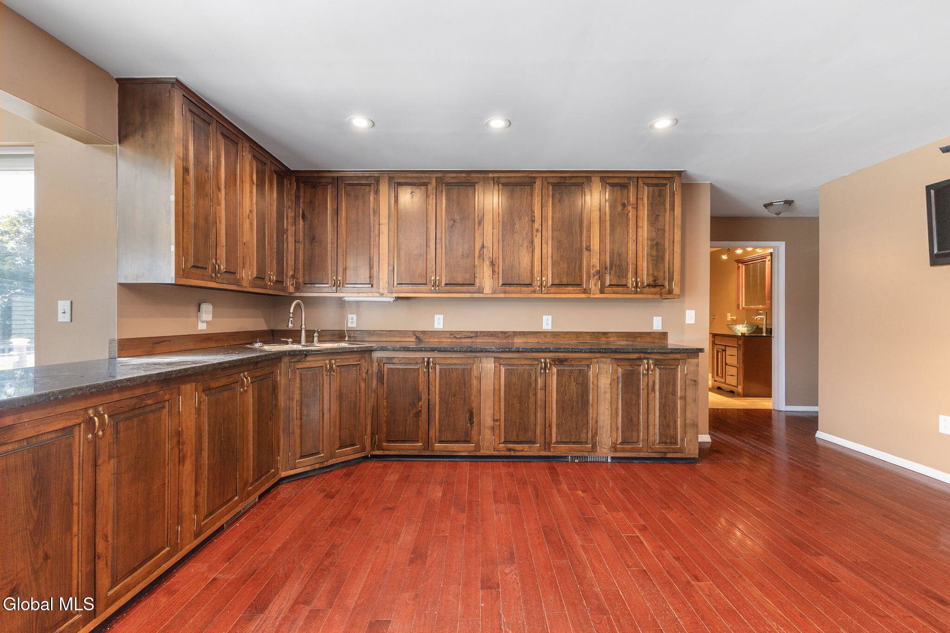
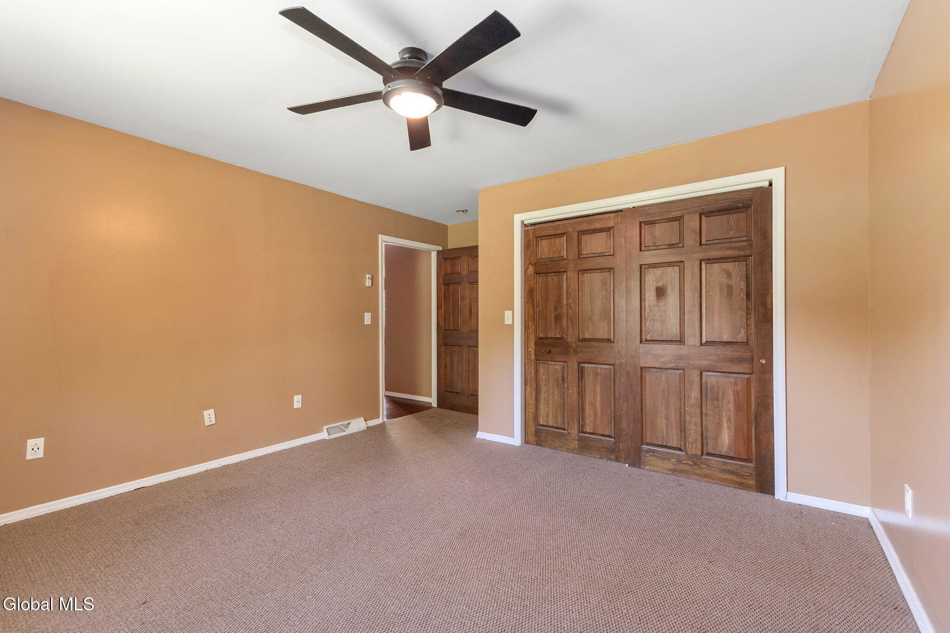
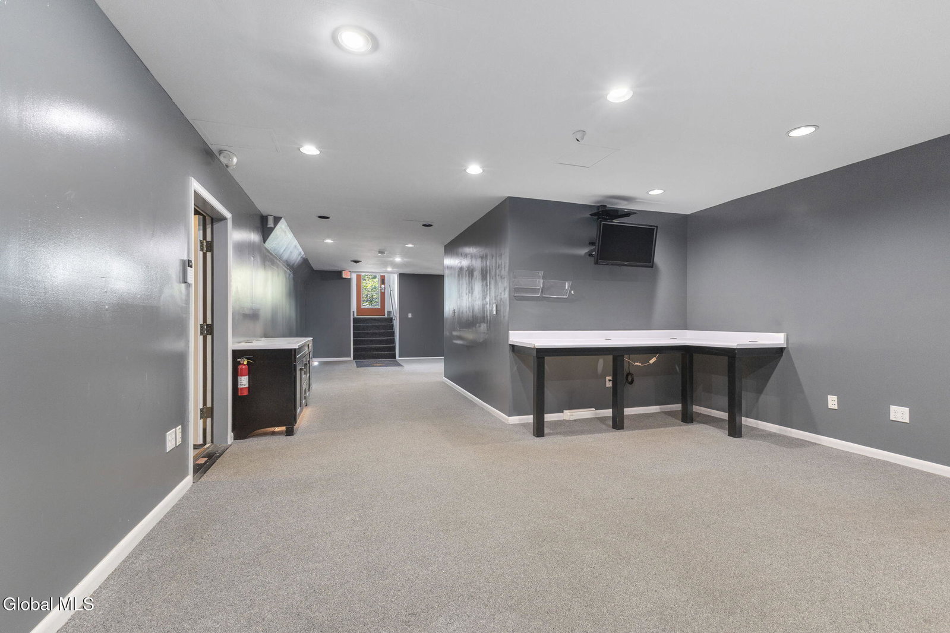
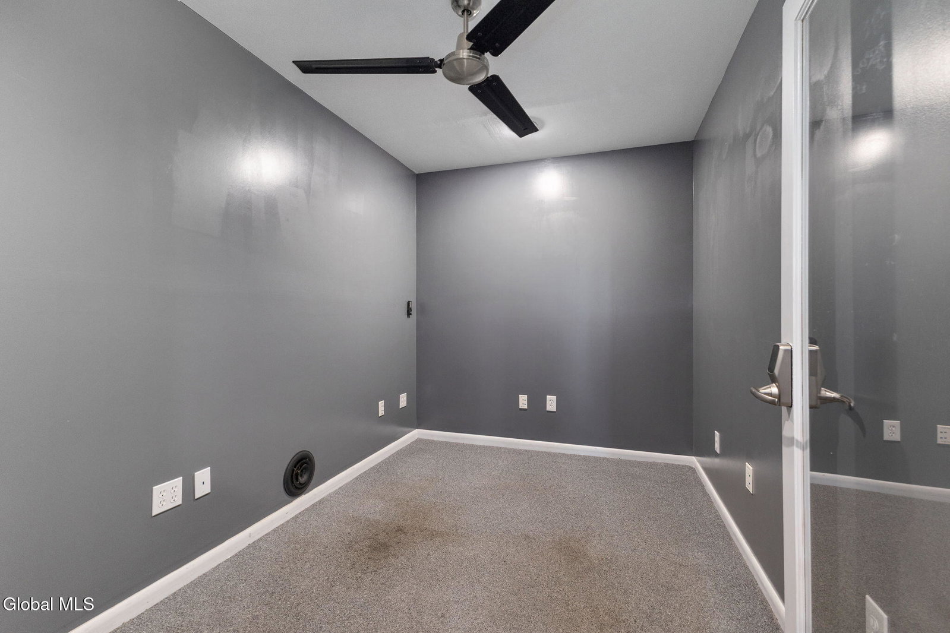
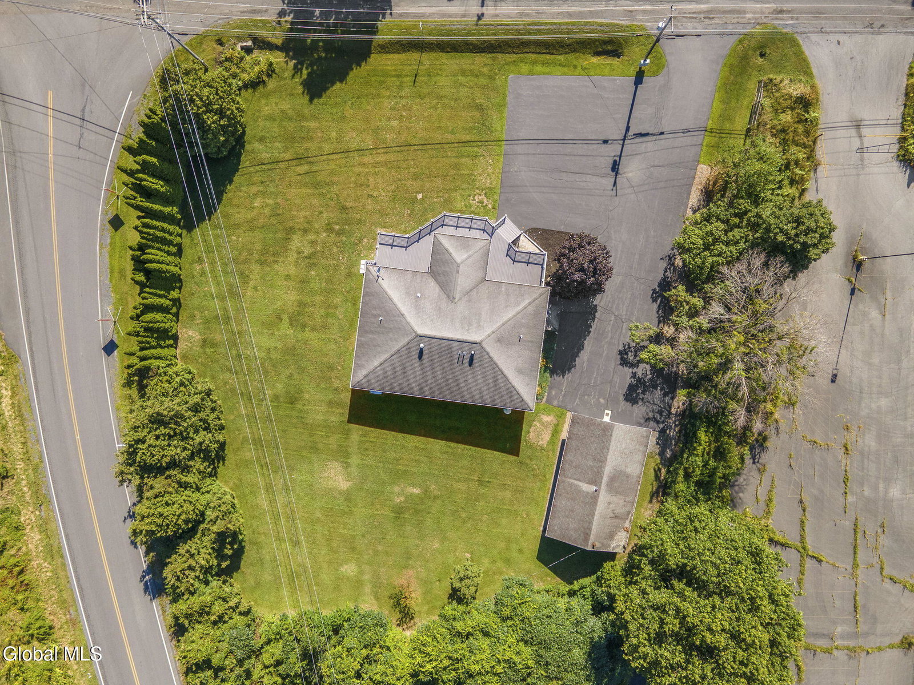
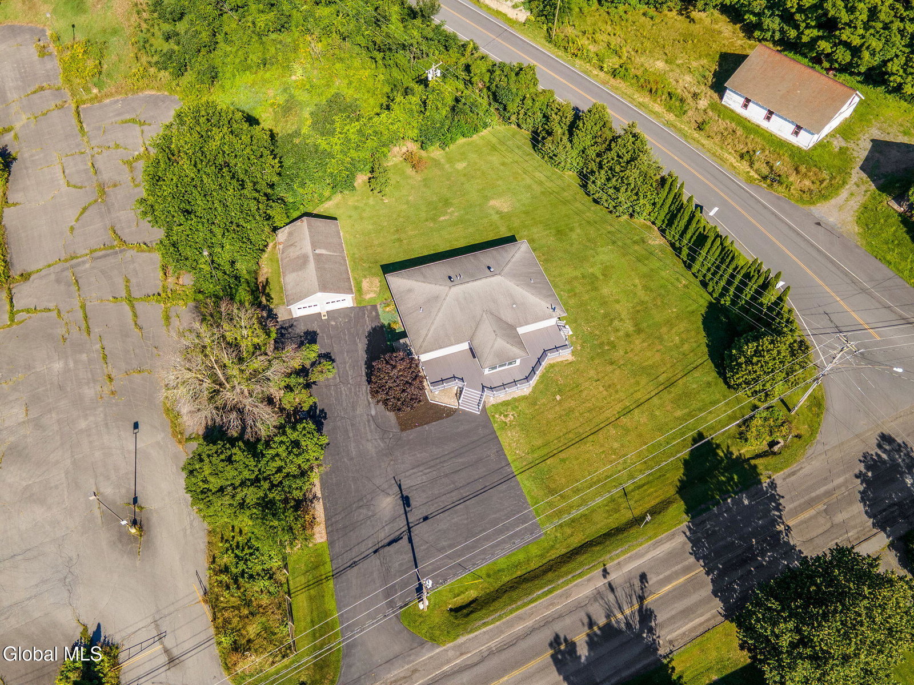
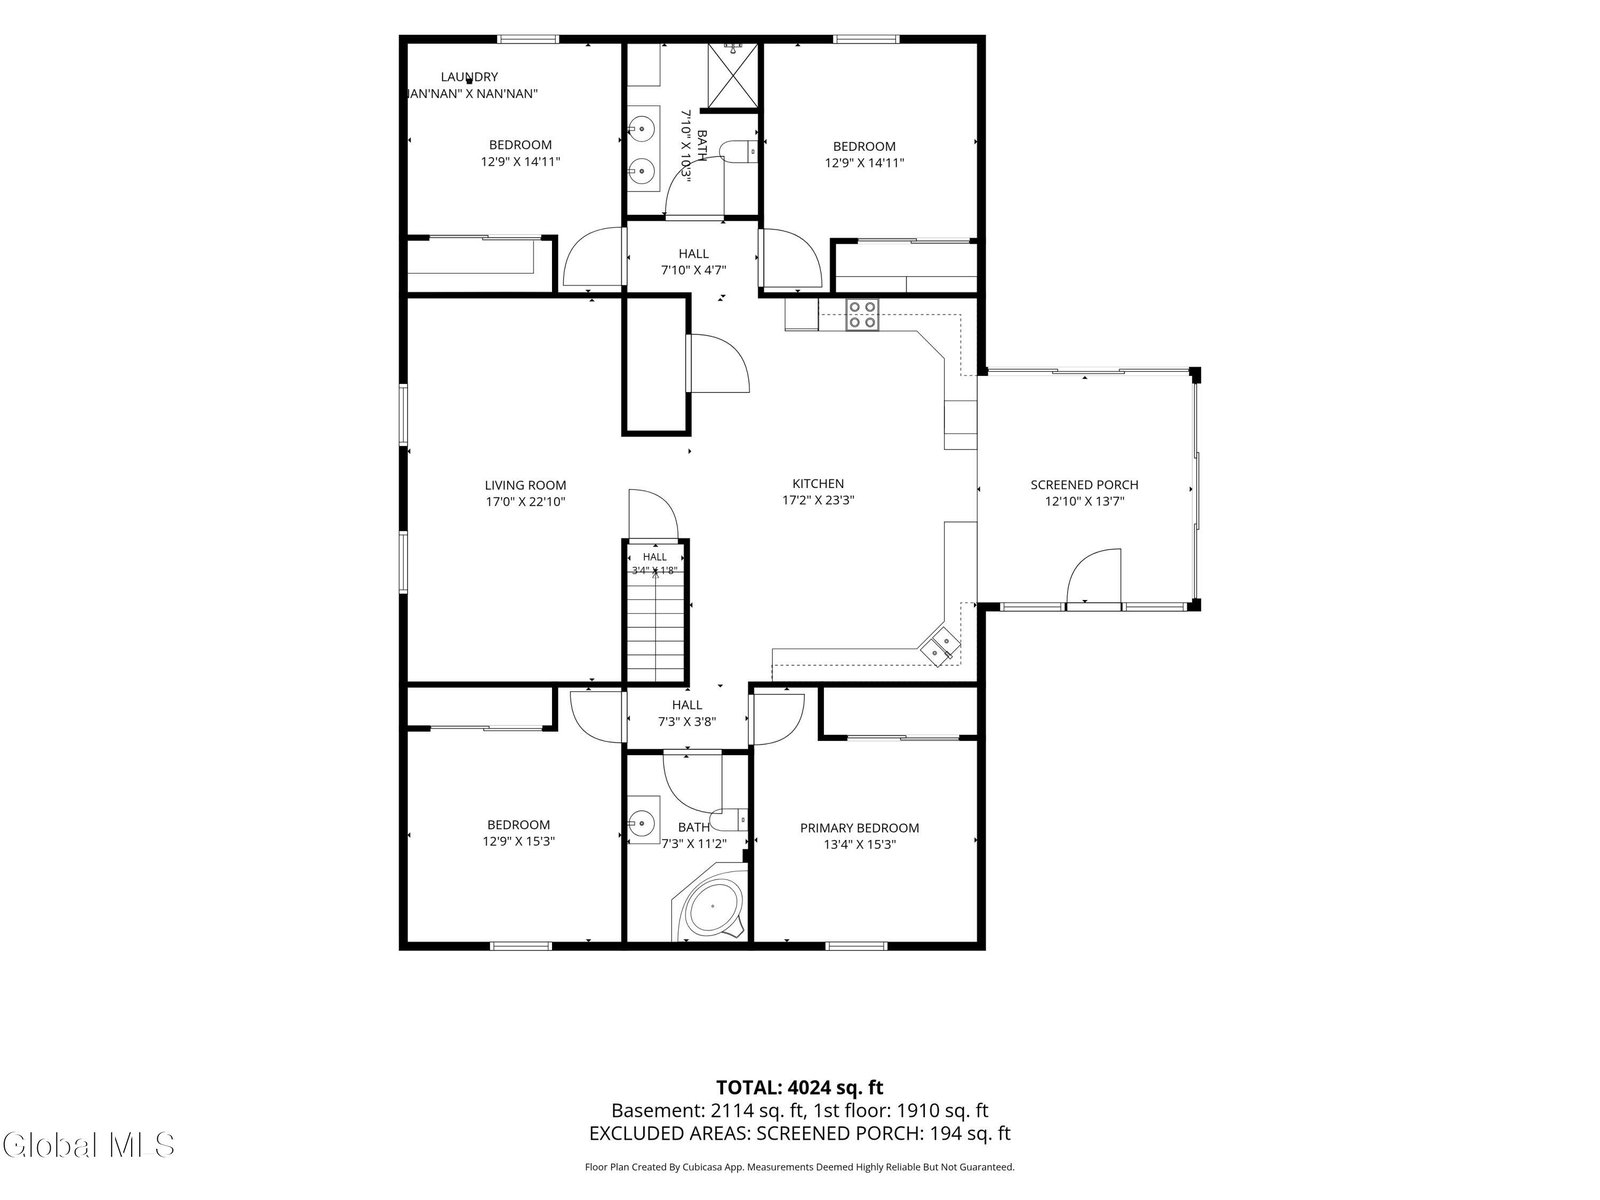
This exceptional ranch home offers 2,185 square feet of living space, featuring 4 bedrooms, and 2.5 baths on a spacious corner lot in the Argyle School District. The property has been extensively upgraded over the years, with a long list of improvements. The main floor features a large kitchen, abundant hardwood flooring, two full baths including one with a jacuzzi tub, and a spacious living room equipped with surround sound speakers. A large wraparound front deck provides additional outdoor living space. The fully finished walkout basement was built out in 2013 with a growing IT business in mind and was recently used as professional office space. The basement includes a half bath and offers substantial additional finished space with excellent flexibility for an office, recreation area, or additional living space. The home is wired with Ethernet in every room and features top-of-the-line electronics and technology throughout. Also included is a four-car detached garage equipped with three-phase power, providing space for vehicles, equipment, storage, or a workshop. A whole-house 20kW generator provides reliable backup power. Two wall-mounted instant hot water systems provide quick, consistent hot water throughout the home, while a new furnace and central air system were installed this year. The home was rebuilt in 1997 using cutting-edge ARXX insulated concrete form construction for the foundation and exterior walls. The result is an exceptionally well-insulated and efficient structure. This property offers a truly unique opportunity in beautiful Argyle, NY.
Additional Information
- Taxes
- $6,726
- Acres
- 0.99
- School District
- Argyle
- Interior Features
- High Speed Internet, Wired for Sound
- Appliances
- Range, Refrigerator, Dishwasher, Freezer, Range Hood, Oven
- Heating
- Propane, Forced Air
- Cooling
- Central Air
- Exterior Features
- Drive-Paved
- Construction
- Other, Vinyl Siding
- Roof
- Asbestos Shingle
- Garage Spaces
- 4
- Parking
- Detached, Paved, Garage
- Sewer
- Septic Tank
- Water
- Well
Mortgage Calculator
Listing courtesy of listing agent Mark A Calicchia with Kellie Kieley Realty LLC Brokerage, 518-320-6377.
©2019 Global Multiple Listing Service, Inc. The data relating to real estate on this website comes in part from the Internet Data Exchange program of the GMLS. All information is deemed reliable but not guaranteed and should be independently verified. All properties subject to prior sale, change, or withdrawal. Neither listing broker(s), GMLS shall be responsible for any typographical errors, misinformation, or misprints, and shall be held totally harmless from any damages arising from reliance upon these data. IDX information is provided exclusively for consumers’ personal, non-commercial use and may not be used for any purpose other than to identify prospective properties they may be interested in purchasing. Data last updated