39 Indian Pipe Drive, NY 12198
- $1,049,800
- 4
- BD
- 4
- BA
- 3,120
- SqFt




- List Price
- $1,049,800
- MLS#
- 202624652
- Style
- Colonial
- Bedrooms
- 4
- Bathrooms
- 4
- Half-bathrooms
- 1
- Subdivision
- Select One
Property Description
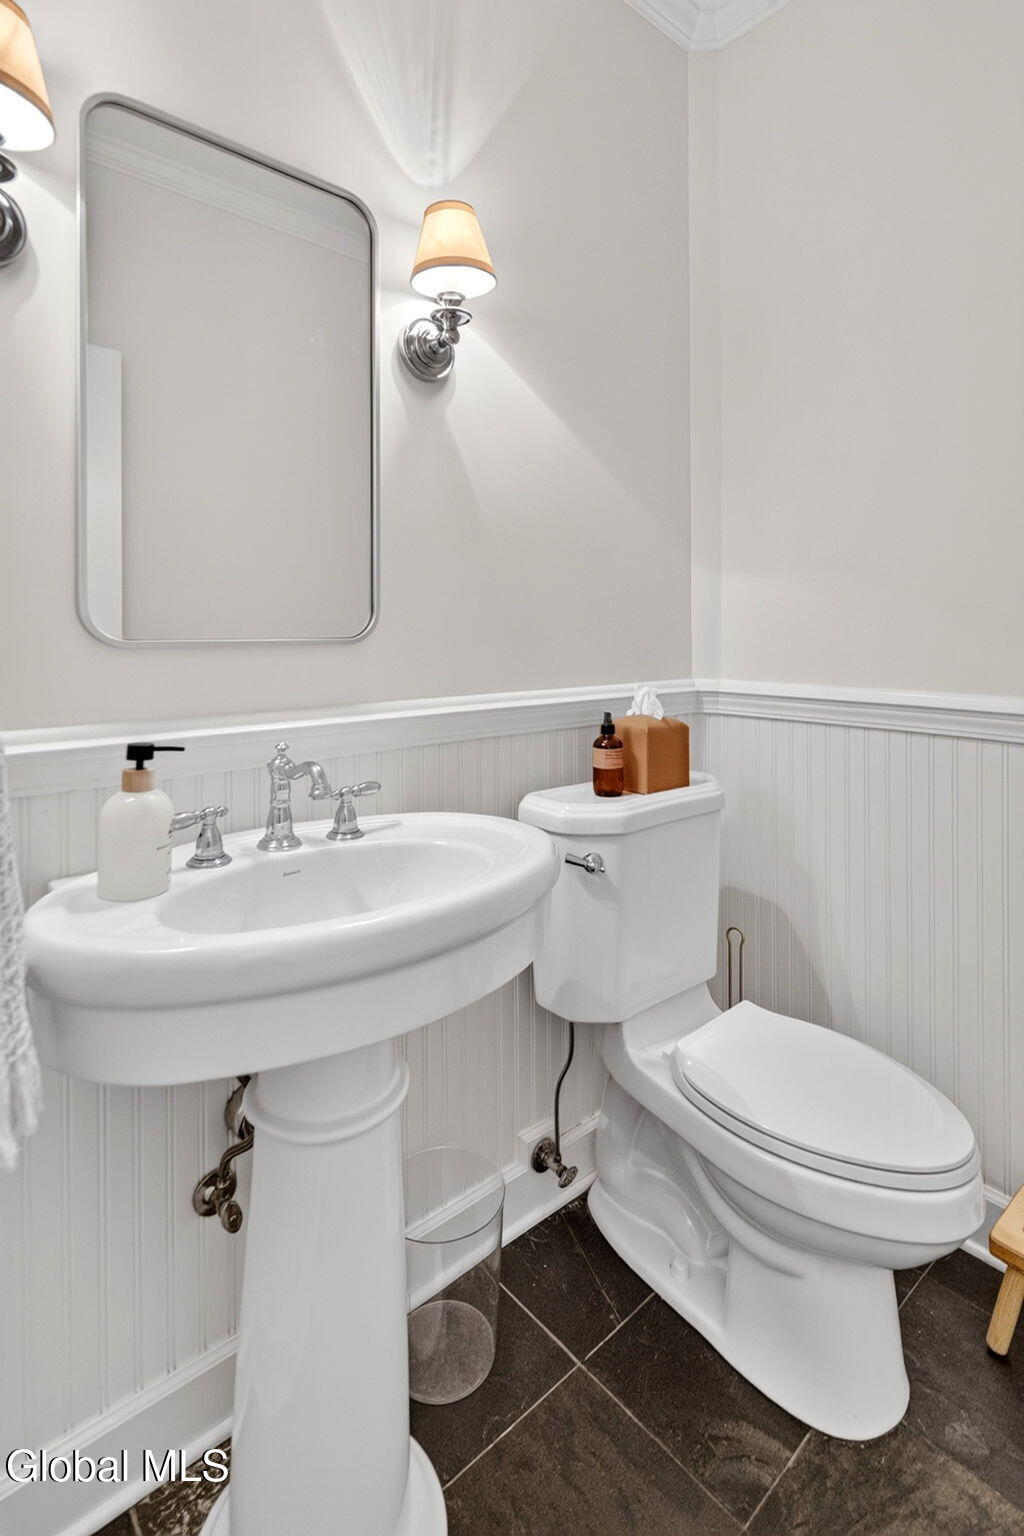
Stunning brick-front Marini-built Colonial in desirable Pond Hill, beautifully situated on 2.53 private acres. This spacious and updated home offers an open, inviting floor plan and has been freshly painted throughout, including the trim. The chef-inspired kitchen features magazine-worthy finishes, gorgeous quartz countertops, stainless steel appliances, abundant workspace, and plenty of room for everyone to gather, along with dual dishwashers, an island ice maker, and Culligan filtered drinking water at the kitchen sink. The dramatic two-story family room is filled with natural light from picturesque windows and features a rear staircase that adds to the home's impressive architectural appeal. The spacious primary suite offers a large walk-in closet, while the recently remodeled, fully finished basement provides tremendous additional living space, a full bath, and excellent in-law potential. Outside, enjoy your own private retreat with an in-ground pool, expansive patio, and exceptional privacy. Recent exterior improvements include a repaired pool liner, cedar siding replacements, fresh mulch and landscape edging, and updated outdoor lighting completed in summer 2026. Numerous major updates provide added peace of mind, including a new roof (summer 2025), new furnace, new water heater, and new washer and dryer. Additional highlights include custom ceilings and moldings throughout, dual staircases, refinished hardwood floors, a three-car side-load garage, and beautiful cedar siding. A wonderfully updated and meticulously maintained home offering exceptional space, privacy, and quality in one of the area's most desirable neighborhoods.
Additional Information
- Taxes
- $7,709
- Acres
- 2.53
- Lot Description
- Landscaped, Level, Sprinklers In Front, Sprinklers In Rear
- School District
- East Greenbush
- Interior Features
- Walk-In Closet(s), Vaulted Ceiling(s), Ceramic Tile Bath, High Speed Internet, Built-in Features, Crown Molding, Eat-in Kitchen
- Fireplaces
- 1
- Appliances
- Range, Refrigerator, Dishwasher, Disposal, Freezer, Microwave, Washer/Dryer, Oven, Built-In Electric Oven
- Heating
- Natural Gas, Forced Air
- Cooling
- Central Air
- Construction
- Brick, Cedar
- Roof
- Asphalt
- Garage Spaces
- 3
- Sewer
- Public Sewer
- Water
- Public
Mortgage Calculator
Listing courtesy of listing agent Anthony M Gucciardo with Gucciardo Real Estate Group LLC Brokerage, 518-331-3785.
©2019 Global Multiple Listing Service, Inc. The data relating to real estate on this website comes in part from the Internet Data Exchange program of the GMLS. All information is deemed reliable but not guaranteed and should be independently verified. All properties subject to prior sale, change, or withdrawal. Neither listing broker(s), GMLS shall be responsible for any typographical errors, misinformation, or misprints, and shall be held totally harmless from any damages arising from reliance upon these data. IDX information is provided exclusively for consumers’ personal, non-commercial use and may not be used for any purpose other than to identify prospective properties they may be interested in purchasing. Data last updated