330 Stone Bridge Road, NY 12860
- $825,000
- 4
- BD
- 4
- BA
- 3,054
- SqFt










- List Price
- $825,000
- MLS#
- 202625079
- Style
- Log, Custom
- Bedrooms
- 4
- Bathrooms
- 4
- Half-bathrooms
- 1
- Subdivision
- Select One
Property Description
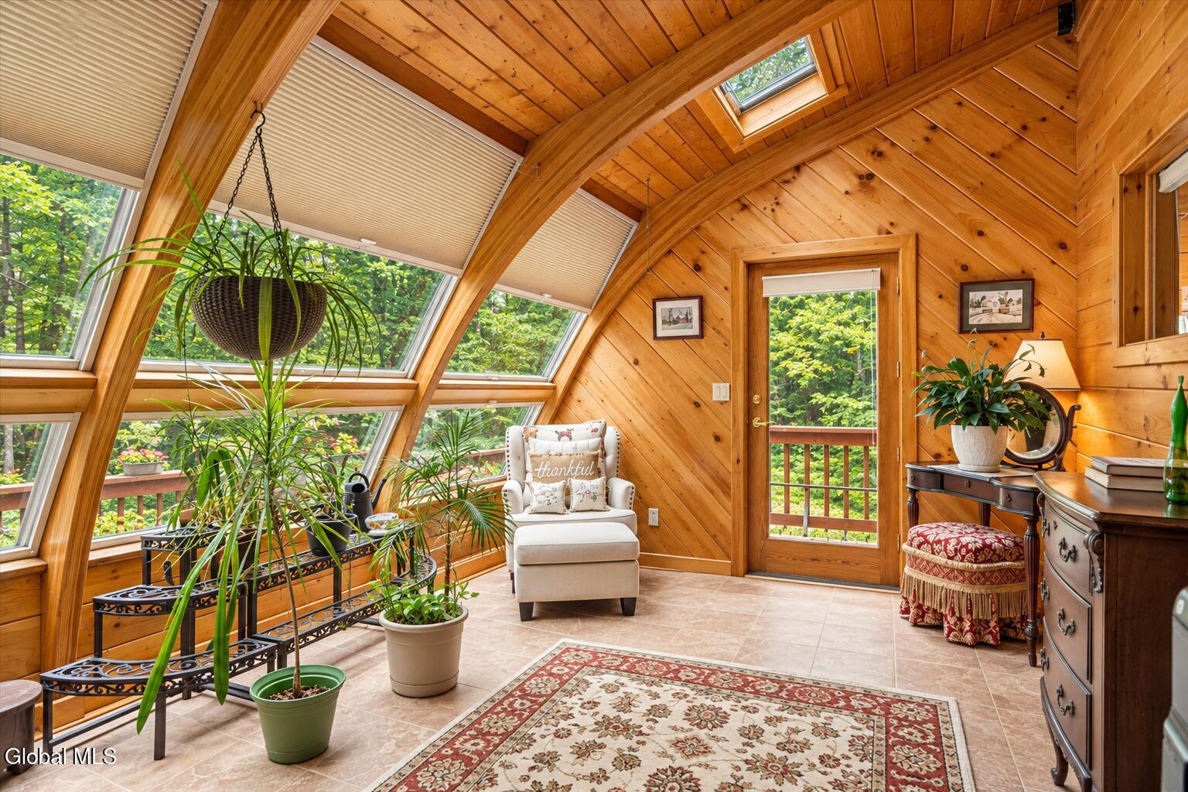
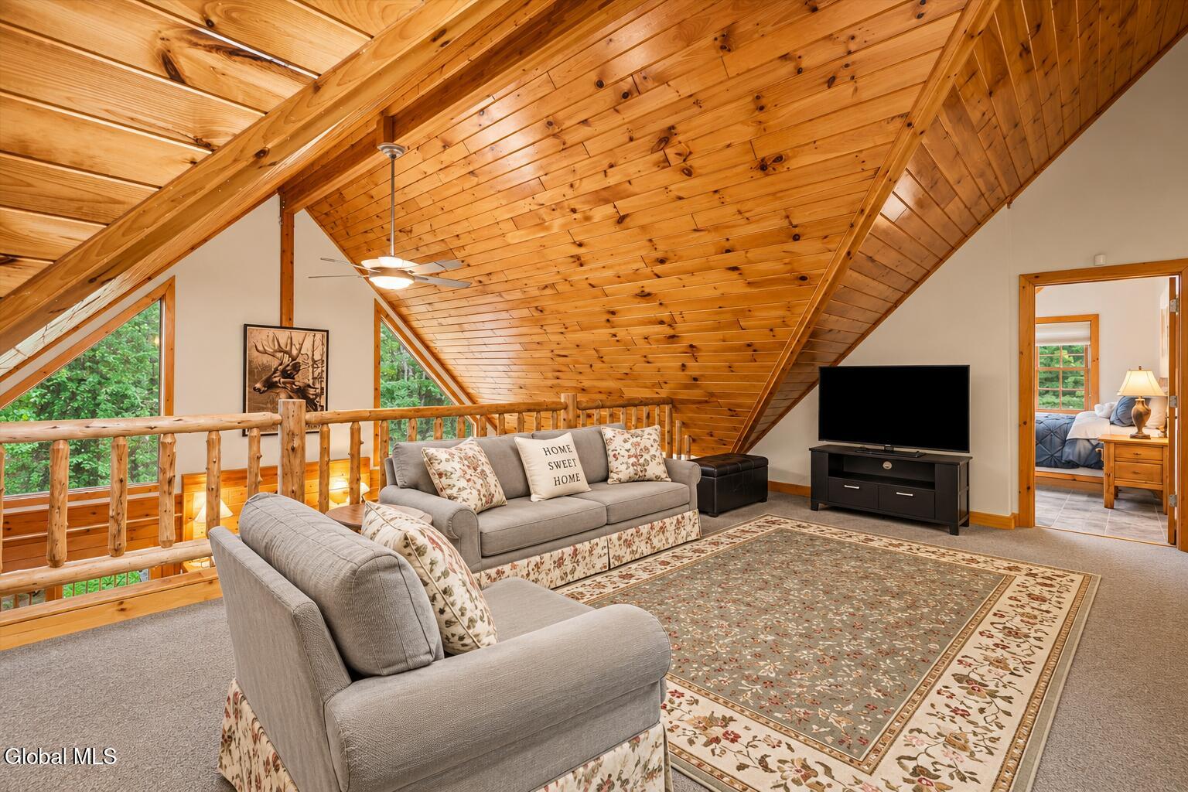
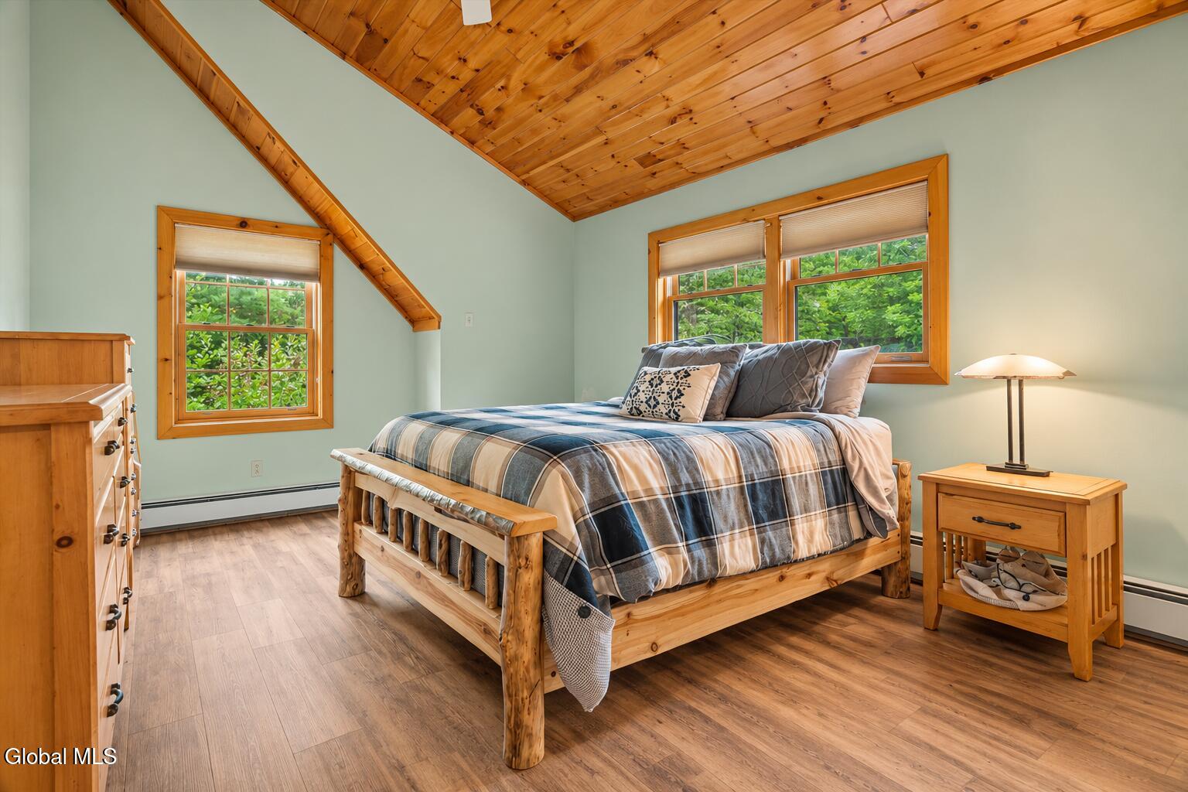
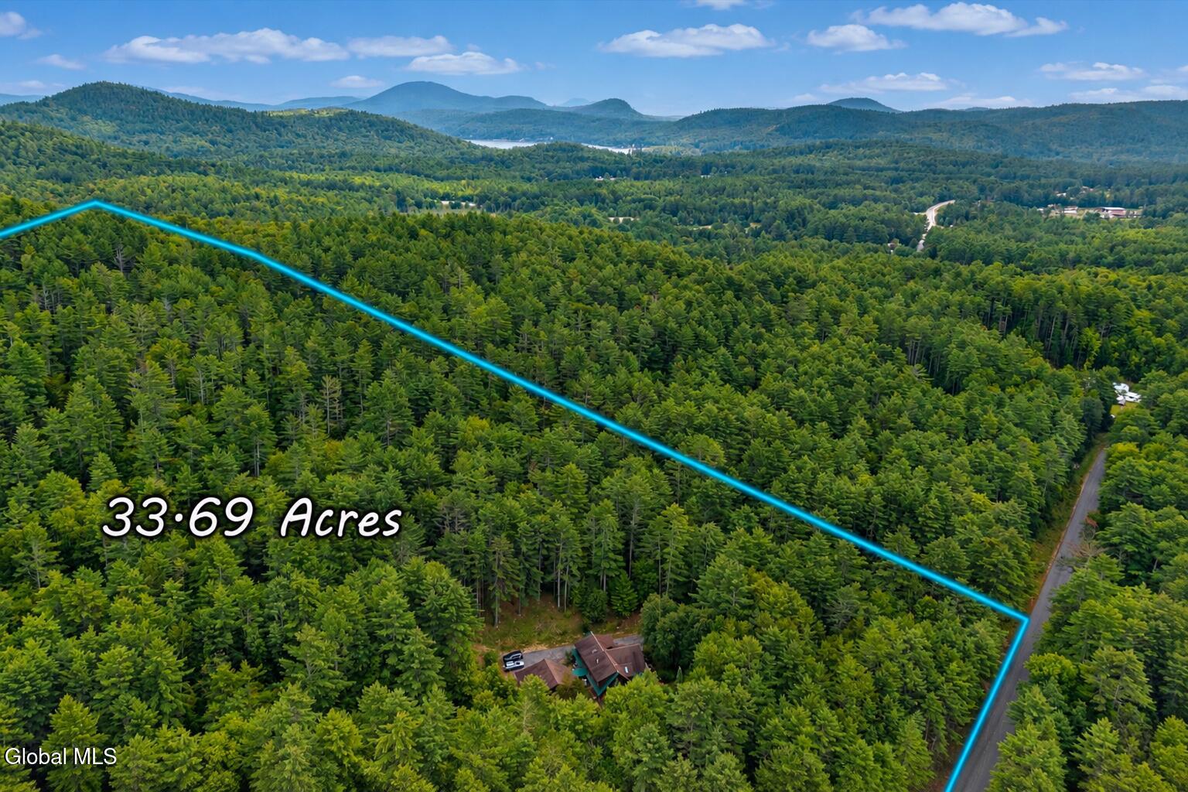
Incredible Bedell Builders log home offering exceptional privacy & Adirondack living on more than 33 spectacular acres nestled in the woods of the Southern Adirondacks. With no neighbors in sight, this impressive 4-bedroom, 3.5-bath home offers approximately 3,054 sq. ft. above grade plus an additional 1,359 sq. ft. of finished/livable space in the walk-out lower level. Thoughtfully designed for comfortable year-round living, the home features a desirable first-floor primary suite with private ensuite bath & walk-in closet, central air, radiant-floor heating (first & lower level), a beautiful stone LP fireplace, solarium, generator & paved driveway. The attached 2.5-car garage also features radiant heat. The kitchen is one you'll fall in love with, featuring custom hickory cabinetry, granite countertops, a split dishwasher & impressive AGA range/oven. A flexible floor plan offers a home office, TV/workout area, rec room & additional spaces for family, guests, entertaining & hobbies. Step outside onto the large front deck with awning overlooking beautiful perennial gardens & peaceful wooded surroundings. Well-maintained trails wind throughout the 33+ acres, creating your own private Adirondack playground for walking, hiking, snowshoeing, exploring & enjoying nature. Exceptional space for vehicles, recreational toys, equipment, animals & storage includes the heated attached 2.5-car garage, separate single-car garage, barn & shed. A truly special Adirondack property combining privacy, quality craftsmanship, space & the warmth and character of a classic log home--perfect as a year-round residence, private country escape or family retreat.
Additional Information
- Taxes
- $7,306
- Acres
- 33.68
- Lot Dimensions
- 33.68 acres
- Lot Description
- Irregular Lot, Cleared, Landscaped, Level, Private, Secluded, Wooded, Garden
- School District
- North Warren
- Interior Features
- Walk-In Closet(s), Cathedral Ceiling(s), Ceramic Tile Bath, High Speed Internet, Paddle Fan, Eat-in Kitchen, Kitchen Island
- Fireplaces
- 1
- Appliances
- Refrigerator, Dishwasher, Gas Oven, Washer/Dryer, Other, Gas Water Heater, ENERGY STAR Qualified Appliances
- Heating
- Propane, Propane Tank Owned, Baseboard, Hot Water, Radiant Floor, Zoned
- Cooling
- Central Air
- Exterior Features
- Barn, Drive-Paved, Garden, Storm Door(s)
- Construction
- Log, Stone, Drywall
- Roof
- Asphalt, Metal
- Garage Spaces
- 3
- Sewer
- Septic Tank
- Water
- Well
Mortgage Calculator
Listing courtesy of listing agent Barbara Kearney with Hunt Real Estate ERA Brokerage, 215-219-6769.
©2019 Global Multiple Listing Service, Inc. The data relating to real estate on this website comes in part from the Internet Data Exchange program of the GMLS. All information is deemed reliable but not guaranteed and should be independently verified. All properties subject to prior sale, change, or withdrawal. Neither listing broker(s), GMLS shall be responsible for any typographical errors, misinformation, or misprints, and shall be held totally harmless from any damages arising from reliance upon these data. IDX information is provided exclusively for consumers’ personal, non-commercial use and may not be used for any purpose other than to identify prospective properties they may be interested in purchasing. Data last updated